Best Floor Plan Software in 2026: 9 Tools Compared
By ToolNimba Editorial Team October 31, 2026 11 min read

- Top pick
 Planner 5D
Beginner-friendly 2D and 3D design
Starting price$4.99 per monthCheck out Planner 5DRead our review - Runner-up
 RoomSketcher
Polished plans for listings and renovations
Starting priceSee websiteCheck out RoomSketcherRead our review - Also great
 Floorplanner
Quick browser-based plans
Starting price$5 per monthCheck out FloorplannerRead our review
How we researched this
We compared official pricing and feature pages, app store listings, privacy policies and public user reviews. Prices change, so check the provider's site before you pay.
Key takeaways
- Planner 5D and Floorplanner are the easiest free starting points for a first plan.
- Sweet Home 3D is the best fully free offline option, with a dated interface as the trade-off.
- SketchUp suits custom 3D work, while RoomSketcher and Cedreo suit polished client visuals.
- SmartDraw is for simple 2D diagrams, not true 3D walkthroughs.
- Check export limits and watermarks before using a free plan for client or listing work.
Quick comparison
| Name | Best for | Starting price | Free plan | |
|---|---|---|---|---|
| Planner 5D | Beginner-friendly 2D and 3D design | $4.99 per month | Yes | Visit |
| RoomSketcher | Polished plans for listings and renovations | See website | Yes | Visit |
| Floorplanner | Quick browser-based plans | $5 per month | Yes | Visit |
 SketchUp | Flexible 3D modeling | See website | Yes | Visit |
 Sweet Home 3D | Free offline desktop design | Free | Yes | Visit |
 Cedreo | Professional home design visuals | See website | Free trial | Visit |
 HomeByMe | Community room design | See website | Yes | Visit |
 SmartDraw | Simple 2D diagrams and plans | $7.95 per month | Free trial | Visit |
 Homestyler | Easy online home design | See website | Yes | Visit |
The best floor plan software apps
Floor plan software covers a wide range, from a quick room sketch to a full 3D house model. Some tools are drag-and-drop planners for beginners, some are professional design tools, and some are simple diagram makers. We compared tools that are available now, with attention to free limits, export quality, and how much skill each one needs.
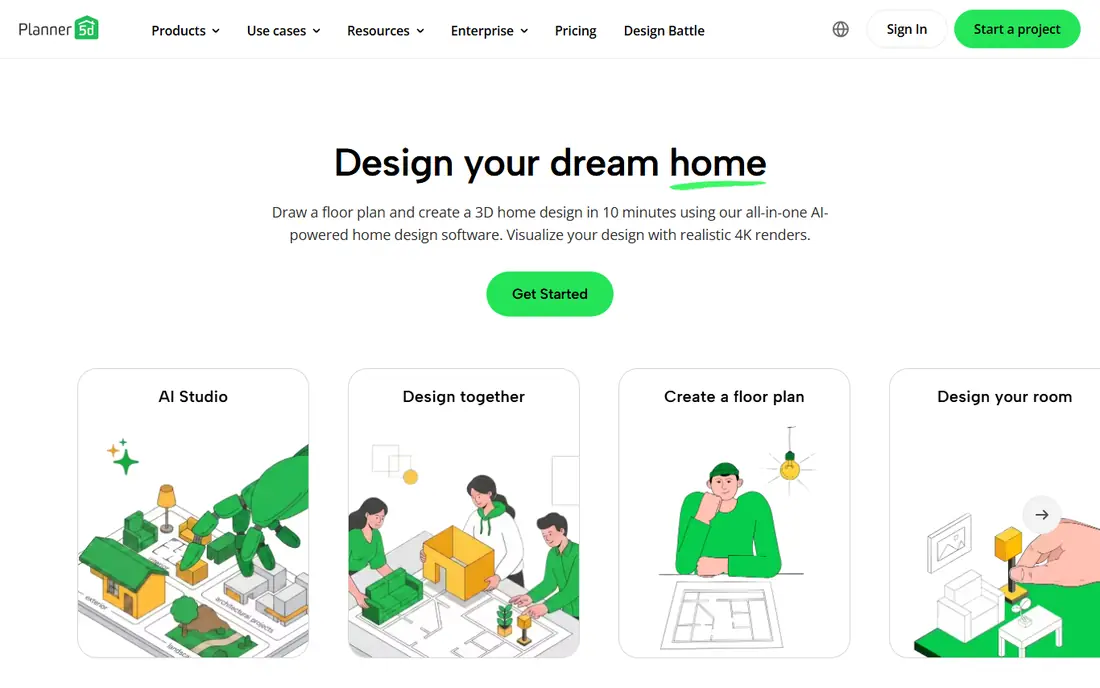
Planner 5D stands out first for fast room layouts, 2D plans, and 3D walkthroughs. We put it near the top because it covers the core job without forcing a team to stitch together several smaller tools, and its main workflows are easy to explain to a colleague who has not used it before. That breadth matters when a decision affects more than one person, because the tool chosen on day one is often the tool that still has to make sense in six months. For most buyers, the practical test is simple. Check whether fast room layouts, 2D plans, and 3D walkthroughs shows up in the plan you would actually pay for, not only in the top tier, and check how limits change as use grows. paid Premium is needed for the full catalog and clean renders. If both answers look acceptable, it is a strong shortlist candidate, and a short trial with real data will tell you more than any demo video.
- Unlimited projects on the free plan
- Drag-and-drop furniture
- Web and mobile apps
- Free renders are watermarked and only part of the catalog is free
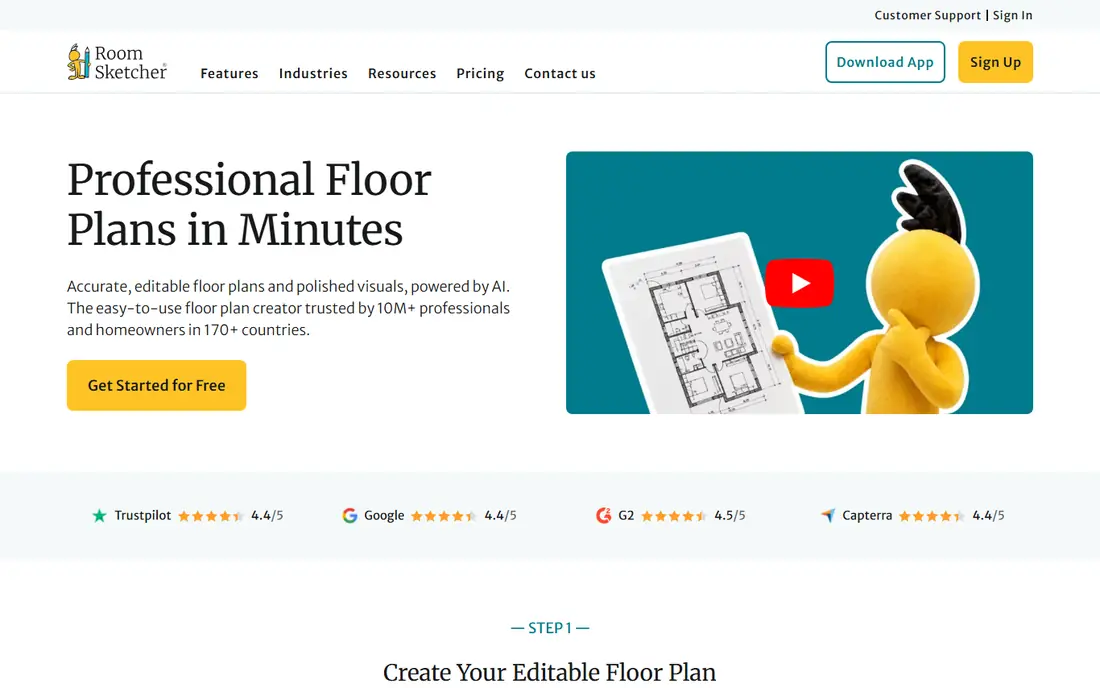
If your priority is listing-ready floor plans and renovation visuals, RoomSketcher deserves a close look. It takes a narrower problem and handles it in depth, which can be more useful than a broad platform that only touches the same area in passing. Teams with a clear use case often prefer that focus, because setup is shorter and the results are easier to judge. The trade-off is scope, and that is where buyers should be careful. export costs can add up across many projects. Before committing, list the two or three tasks you will do every week and confirm each one works in the plan you intend to buy. When those tasks are covered, the narrower focus becomes an advantage rather than a limit.
- Clean 2D and 3D output for listings
- Good for builders and agents
- Free exports are limited and 3D snapshots can be watermarked
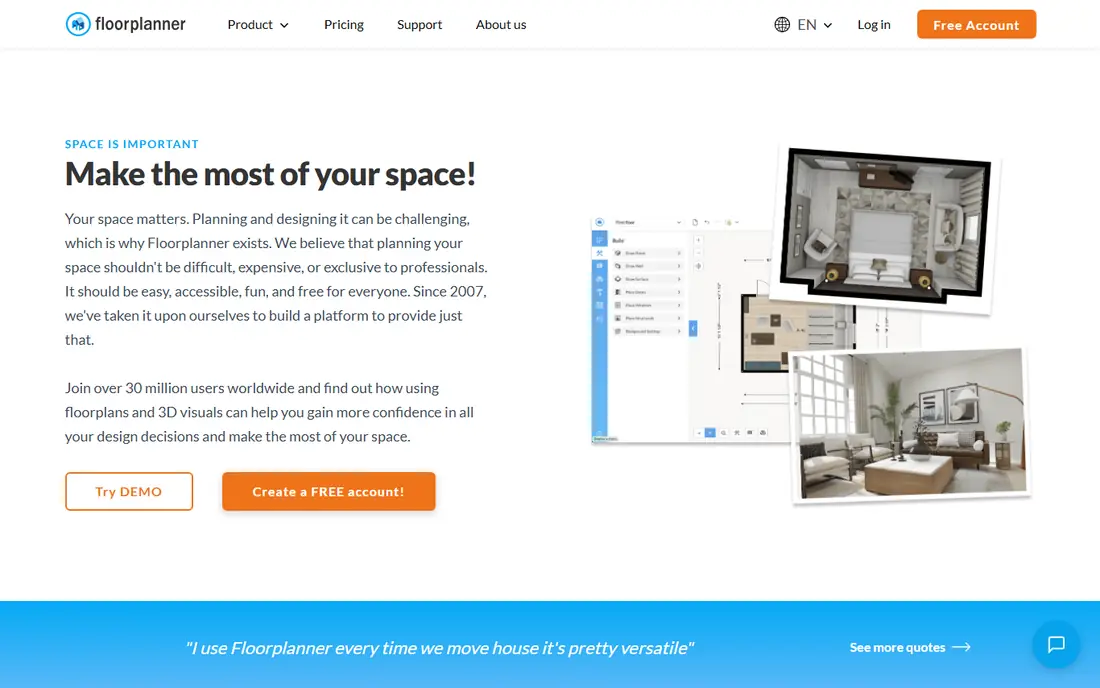
Floorplanner is a good middle-ground choice for people who want quick online floor plans for listings and planning without a long learning curve. Its interface and documentation are aimed at regular users rather than specialists, so a small team can usually get value in the first week. That matters when there is no dedicated administrator to run the tool. Still, no tool in this guide is right for every buyer. free tier limits suit a first draft better than final client work. A useful check is to run one real project through it from start to finish, including export, sharing, and any reporting you need at the end. If that full loop feels smooth, the tool will likely hold up under normal use.
- Fast browser editor with several free projects
- Easy sharing by link
- Free images are lower resolution and watermarked
- Advanced features need paid tiers
For buyers who care most about custom 3D rooms, houses, and detailed models, SketchUp offers a different balance from the leaders above it. It may not win on every feature, but it can be the better fit when price, simplicity, or a specific workflow matters more than having the largest feature list. That kind of fit is easy to miss in a side-by-side table. The honest catch is worth stating plainly. beginners may need tutorials before a clean first plan. Weigh that limit against the price and against how often you would hit it in practice. A limit that rarely matters in daily work should not rule out a tool, while a limit that blocks a weekly task should move it down your list at once.
- Strong push-pull 3D modeling
- Large library of models
- Good for custom designs
- Learning curve is higher than drag-and-drop planners
- Pro features need a paid plan
Sweet Home 3D stands out first for offline 2D plans and 3D views without a subscription. We put it near the top because it covers the core job without forcing a team to stitch together several smaller tools, and its main workflows are easy to explain to a colleague who has not used it before. That breadth matters when a decision affects more than one person, because the tool chosen on day one is often the tool that still has to make sense in six months. For most buyers, the practical test is simple. Check whether offline 2D plans and 3D views without a subscription shows up in the plan you would actually pay for, not only in the top tier, and check how limits change as use grows. polish and modern templates lag behind paid tools. If both answers look acceptable, it is a strong shortlist candidate, and a short trial with real data will tell you more than any demo video.
- Free and open source
- Works offline on Windows, Mac, and Linux
- No watermark
- Interface looks dated
- Furniture and rendering are less polished than paid rivals
If your priority is professional 3D home designs and client renders, Cedreo deserves a close look. It takes a narrower problem and handles it in depth, which can be more useful than a broad platform that only touches the same area in passing. Teams with a clear use case often prefer that focus, because setup is shorter and the results are easier to judge. The trade-off is scope, and that is where buyers should be careful. casual users may find the price hard to justify for one project. Before committing, list the two or three tasks you will do every week and confirm each one works in the plan you intend to buy. When those tasks are covered, the narrower focus becomes an advantage rather than a limit.
- High-quality 3D renders for home builders and remodelers
- Good client presentations
- Pricing is aimed at professionals, not casual home users
- Free use is limited
HomeByMe is a good middle-ground choice for people who want online room layouts with community furniture ideas without a long learning curve. Its interface and documentation are aimed at regular users rather than specialists, so a small team can usually get value in the first week. That matters when there is no dedicated administrator to run the tool. Still, no tool in this guide is right for every buyer. render credits can limit how many polished images you make. A useful check is to run one real project through it from start to finish, including export, sharing, and any reporting you need at the end. If that full loop feels smooth, the tool will likely hold up under normal use.
- Browser-based room design with a community catalog
- Easy to start
- Free projects are limited
- High-quality renders need credits or a paid plan
For buyers who care most about simple 2D floor plans and layout diagrams, SmartDraw offers a different balance from the leaders above it. It may not win on every feature, but it can be the better fit when price, simplicity, or a specific workflow matters more than having the largest feature list. That kind of fit is easy to miss in a side-by-side table. The honest catch is worth stating plainly. buyers who want 3D views should choose a different tool. Weigh that limit against the price and against how often you would hit it in practice. A limit that rarely matters in daily work should not rule out a tool, while a limit that blocks a weekly task should move it down your list at once.
- Fast 2D floor plans as diagrams
- Many templates beyond floor plans
- It does not build a true 3D model, so it suits diagrams more than walkthroughs
Homestyler stands out first for quick online home and room designs. We put it near the top because it covers the core job without forcing a team to stitch together several smaller tools, and its main workflows are easy to explain to a colleague who has not used it before. That breadth matters when a decision affects more than one person, because the tool chosen on day one is often the tool that still has to make sense in six months. For most buyers, the practical test is simple. Check whether quick online home and room designs shows up in the plan you would actually pay for, not only in the top tier, and check how limits change as use grows. final presentation quality may need a paid upgrade. If both answers look acceptable, it is a strong shortlist candidate, and a short trial with real data will tell you more than any demo video.
- Browser design with 2D and 3D views
- Useful for quick home ideas
- Free tier limits and render quality vary
- Advanced features need a paid plan
How we picked these
We compared official feature pages, pricing pages, app store listings where relevant, privacy policies, and public reviews. We kept only products that are available now and that fit the topic in a direct way, not tools that mention the topic only as a side feature. Where a price or free tier could not be verified on the vendor site or store listing, we wrote See website rather than repeating an unverified figure. We also looked for honest limits, such as caps on a free plan, features held back for higher tiers, and cases where a product works best for one size of team or one kind of project. A product stayed on the list only when its strengths were clear enough to recommend for a specific buyer, even when it was not the best choice for everyone.
How to choose floor plan software
Decide between 2D, 3D, or both
A 2D plan is enough for a listing layout, a permit sketch, or a furniture check. A 3D view helps when you need to show light, height, or how a room will feel. If you need both, choose a tool that keeps the 2D plan and 3D model in sync, rather than two separate tools.
Check the free tier before you build
Free plans differ in projects, exports, watermarks, and catalog access. Build a small test room first, export it in the format you need, and check the result. That test saves time when a full house plan turns out to need a paid export.
Match the tool to the user
A homeowner planning one room needs simplicity more than precision. A builder or agent needs clean exports and repeatable templates. An architect or designer may need exact dimensions, layers, and file formats that a simple planner cannot provide.