Best Home Design Software in 2026: 9 Apps Compared
By ToolNimba Editorial Team October 31, 2026 9 min read

- Top pick
 Planner 5D
Easy room decorating
Starting price$4.99 per monthCheck out Planner 5DRead our review - Runner-up
 SketchUp
True 3D modelling for houses
Starting price$129 per yearCheck out SketchUpRead our review - Also great
 RoomSketcher
Measured floor plans plus 3D
Starting price$12 per monthCheck out RoomSketcherRead our review
How we researched this
We compared official pricing and feature pages, app store listings, privacy policies and public user reviews. Prices change, so check the provider's site before you pay.
Key takeaways
- Planner 5D is the easiest start for beginners, with a free plan, AI-assisted plans and 4K renders on paid plans.
- SketchUp Free remains the best free way to learn true 3D modelling, while paid plans add tools for serious projects.
- RoomSketcher and Floorplanner suit measured floor plans, while HomeByMe suits photorealistic room visuals.
- Sweet Home 3D is the only fully free, offline, open-source option here, ideal if you refuse subscriptions.
- For construction drawings and permits, Chief Architect Home Designer beats visual planners, but it costs more and takes longer to learn.
Quick comparison
| Name | Best for | Starting price | Free plan | |
|---|---|---|---|---|
| Planner 5D | Easy room decorating | $4.99 per month | Yes | Visit |
| SketchUp | True 3D modelling for houses | $129 per year | Yes | Visit |
| RoomSketcher | Measured floor plans plus 3D | $12 per month | Yes | Visit |
 HomeByMe | Photorealistic room visuals | See website | Yes | Visit |
 Floorplanner | Quick online floor plans | See website | Yes | Visit |
 Sweet Home 3D | Free offline home design | Free | Yes | Visit |
 Live Home 3D | Polished 3D on Apple and Windows | See website | Free trial | Visit |
 Chief Architect Home Designer | Construction-level detail | See website | Free trial | Visit |
 Homestyler | Free lifelike renders | See website | Yes | Visit |
The best home design software
Home design software splits into two kinds of tools. Visual planners help you test furniture, colours and layouts in 2D and 3D. Modelling and construction tools help you build accurate plans that a builder can use. The tools below cover both needs, from a free room planner on a phone to a desktop tool that can produce framing and materials lists.
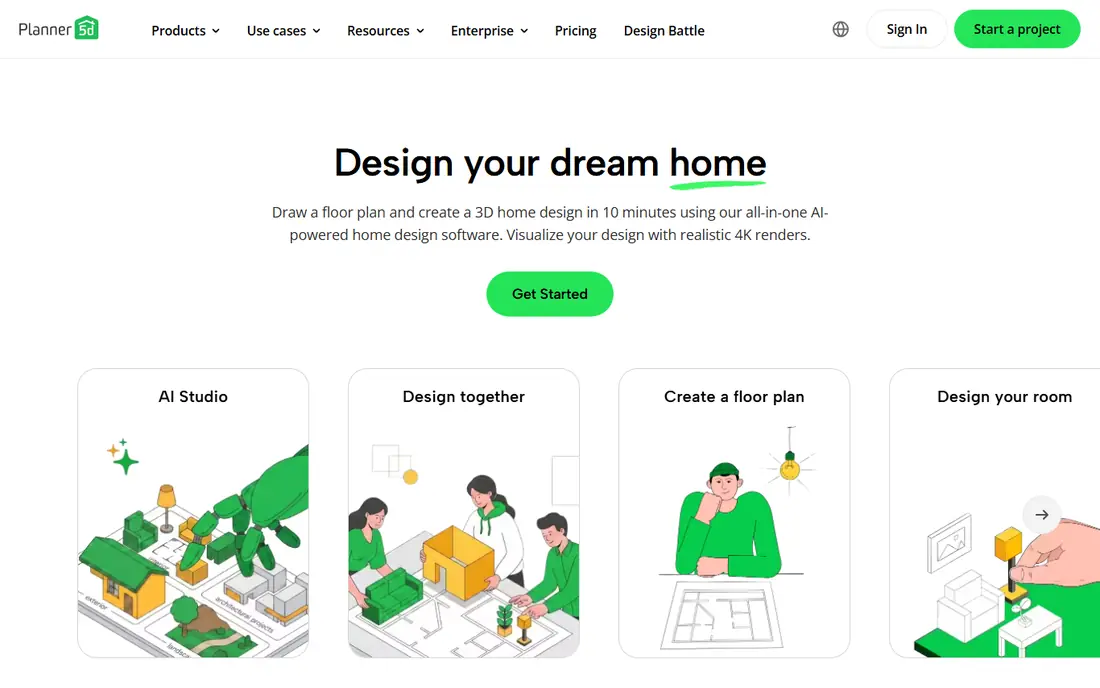
Planner 5D is the best starting point for most homeowners. The editor is simple to learn, the furniture catalogue covers everyday rooms, and AI tools can turn a sketch or scan into an editable plan. A phone camera scan helps when measuring a room feels daunting. Free users get a workable editor, but the fuller catalogue and high-quality renders sit behind Premium. Planner 5D will not produce permit-ready construction drawings. For testing layouts, colours and furniture before you buy or renovate, it is fast, friendly and hard to beat.
- Very easy drag-and-drop editor
- AI-assisted floor plans
- Unlimited projects on free tier with limits on catalogue and renders
- High-quality renders and full catalogue need Premium
- Not a construction drawing tool

SketchUp suits homeowners and designers who want custom geometry, not just preset rooms. The free web version teaches real 3D modelling, while Go and Pro add desktop tools, LayOut for documents and more import and export options. The 3D Warehouse library provides models for furniture, fixtures and buildings. Beginners should expect a learning period. SketchUp does not arrange a bedroom by dragging preset walls and furniture in the same way as Planner 5D. For custom extensions, built-ins, garden structures and detailed house models, that extra control is worth the effort.
- Powerful 3D modelling
- Free web version for personal use
- Large extension and 3D Warehouse library
- Learning curve is steeper than room planners
- No drag-and-drop furniture workflow by default
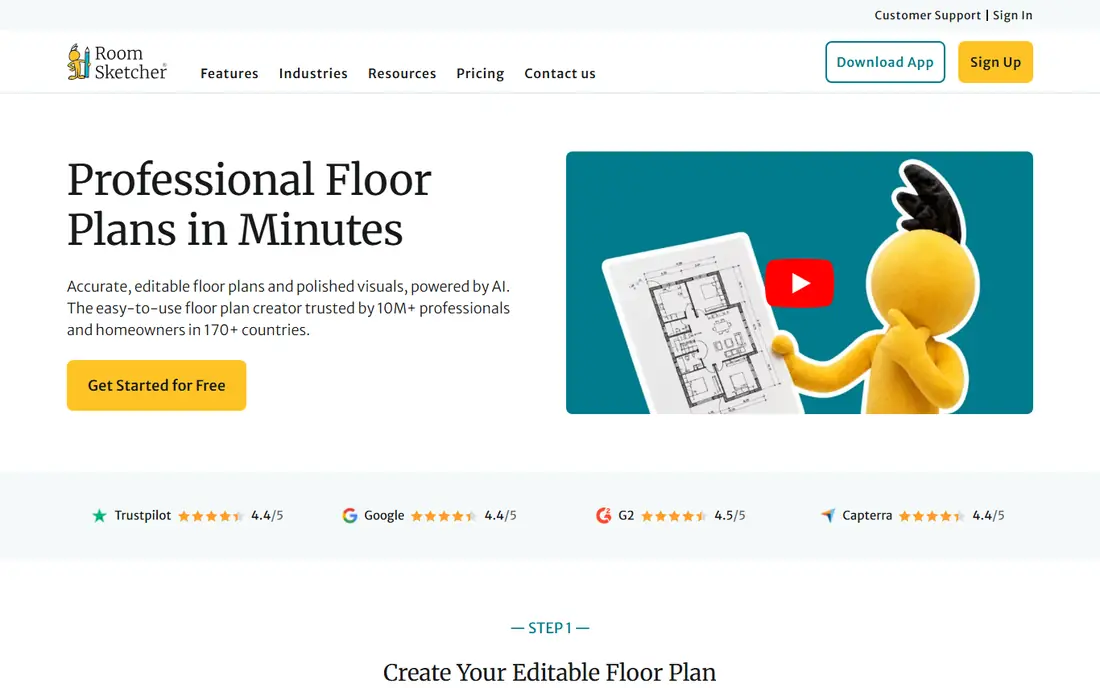
RoomSketcher balances accuracy and ease. Users can draw measured 2D floor plans, switch to 3D, and walk through a room to check sight lines and furniture scale. Brand catalogues help when a plan needs to become a shopping list, since real products appear in the design. The free plan is narrow by design, with limits on projects and exports. Pro adds measured plans, higher-quality visuals and more project room. For a homeowner who needs a plan to share with a contractor or a partner, RoomSketcher offers a good mix of precision and presentation.
- Clean 2D drawing
- Interactive 3D walkthroughs
- Brand catalogues for real products
- Free plan limits projects and exports
- Pro needed for full measurements and floor plan downloads
HomeByMe is built to show how a room will look, not just how it measures. The 3D visuals are polished, the catalogue includes brand-name furniture, and paid renders can reach 4K quality. That makes it useful for deciding on a sofa, a colour scheme or a kitchen layout before committing money. Drafting users may find it less precise than RoomSketcher or Chief Architect. The free tier limits projects and render quality, so a large house project may need a paid plan. For visual decisions, HomeByMe is one of the most satisfying tools to use.
- Polished 3D visuals
- Large catalogue with brand-name furniture
- 4K renders on paid plans
- Free plan limits projects and render quality
- Closer to a presentation tool than a drafting tool
Floorplanner suits anyone who wants a floor plan without installing software. The browser editor draws walls, doors and furniture quickly, and 2D and 3D views help check a layout from different angles. Export options support sharing a plan with family or a contractor. Free users get a limited number of projects, and high-quality renders use a credit system. Floorplanner is less of a decorating showcase than HomeByMe, but it is faster for pure planning. For a quick plan of a flat, a house or an office, it is a practical choice.
- Fast browser-based plans
- No install needed
- 2D and 3D views plus export options
- Free plan limits projects
- High-quality renders use credits
- Fewer brand catalogues than HomeByMe
Sweet Home 3D is the standout for users who refuse subscriptions. It is free, open source and works offline on Windows, Mac and Linux. Users can draw plans, add furniture, set sun position for daylight checks and export video walkthroughs without a monthly bill. The interface and visuals feel older than Planner 5D or HomeByMe, and beginners may need time to learn the tools. Extra furniture libraries can be added, but that takes effort. For a free, private, offline planner that you own outright, Sweet Home 3D has no equal here.
- Completely free and open source
- Works offline
- Custom textures, sun position and video walkthroughs
- Visuals look dated
- Learning curve is steeper
- Smaller furniture catalogue by default
Live Home 3D suits Apple households that want a polished native app. It runs on Mac, iPad, iPhone and Windows, with terrain editing for gardens and outdoor spaces. The 3D visuals and walkthroughs are strong for presenting a design to family or a builder. Pricing varies by platform, so check the edition for your device before buying. Live Home 3D does not replace a construction tool for framing and permits. For a home design app that feels at home on Apple devices, it is a strong, affordable middle ground.
- Native apps for Mac, iOS and Windows
- Terrain editing
- Polished 3D visuals and walkthroughs
- Pricing varies by platform and edition
- Free version has limits
- Less construction detail than Chief Architect
Chief Architect Home Designer
Best for: Construction-level detail
Chief Architect Home Designer is the professional-grade option for DIY builders. It automates walls, roofs, framing and stairs, and can produce materials lists and construction documents that a builder can work from. That level of detail matters for structural changes, extensions and permit applications. It is not a casual room planner. The price is higher, the learning curve is longer, and simple decorating tasks take more steps than in Planner 5D. For a serious remodel where accuracy affects cost and compliance, Home Designer is the tool that bridges homeowner planning and builder execution.
- Automated building tools
- Framing, roofs and materials lists
- Construction documents for builders
- Higher price and learning curve
- Overkill for simple room decorating
Homestyler appeals to users who want lifelike pictures without paying first. The free tier includes renders, and AI tools can suggest layouts and styles from a photo or a prompt. The catalogue covers furniture and decor for most rooms, and the mobile app makes it easy to test ideas on the go. Higher-quality renders and advanced features need a paid plan, and Homestyler is not a drafting tool for construction documents. For visual inspiration and quick, shareable room images, it offers a generous free start and a low-friction upgrade path.
- Free tier with renders
- AI design tools
- Large furniture and decor catalogue
- Paid plans needed for higher-quality renders and full features
- Web and mobile focus, not desktop drafting
How we picked these
We compared official feature and pricing pages, app store listings and public reviews. We favoured tools that are live now, that support measured plans or 3D home design, and that publish enough pricing detail to compare. We excluded AI photo filters with no measured planning, closed tools and tools whose core design features could not be verified from the vendor.
How to choose for your project
Start with the output you need. If you need a picture to decide on furniture, a visual planner is enough. If you need a plan for a builder, choose a measured planner or a construction tool. If you need a permit, talk to a professional and use a construction-grade tool or hire a designer.
Measure first, design second
Record wall lengths, door swings, window positions and plumbing points before you draw. A pretty 3D view built on guessed measurements can hide a costly mistake, such as a door that cannot open fully.
Test two tools on one room
Draw the same room in two tools and compare the time, the accuracy and the export quality. The tool you finish a room in, without frustration, is usually the right one for the whole house.