Best Software for Architects in 2026: 8 Tools Compared
By ToolNimba Editorial Team October 29, 2026 9 min read

- Top pick
 Revit
Large BIM coordination
Starting price$3,005 per yearCheck out RevitRead our review - Runner-up
 Archicad
Design-led BIM practices
Starting price$2,414 per yearCheck out ArchicadRead our review - Also great
 AutoCAD
2D drafting and DWG work
Starting price$260 per monthCheck out AutoCADRead our review
How we researched this
We compared official pricing and feature pages, app store listings, privacy policies and public user reviews. Prices change, so check the provider's site before you pay.
Key takeaways
- Revit remains the BIM standard for large, multi-discipline projects, while Archicad suits design-led practices that want BIM with a friendlier workflow.
- AutoCAD is still the reference for 2D drafting and DWG documentation, and SketchUp is the fastest tool for concept design and client presentations.
- Rhino covers complex geometry that BIM tools handle poorly, and Lumion turns a model into presentation visuals without a long rendering pipeline.
- Costs range from free tools to more than $3,000 per seat per year, so match the tool to the work and to what consultants already use.
- Our pick for most practices is Archicad for BIM-led design work, with SketchUp for concepts and AutoCAD for DWG documentation where needed.
Quick comparison
| Name | Best for | Starting price | Free plan | |
|---|---|---|---|---|
| Revit | Large BIM coordination | $3,005 per year | Free trial | Visit |
| Archicad | Design-led BIM practices | $2,414 per year | Free trial | Visit |
| AutoCAD | 2D drafting and DWG work | $260 per month | Free trial | Visit |
 SketchUp Pro | Concept design and presentations | $399 per year | Yes | Visit |
 Rhino | Complex geometry and form finding | $995 one-time | Free trial | Visit |
 Vectorworks Architect | Flexible 2D, 3D, and BIM workflows | $3,045 per year | Free trial | Visit |
 Chief Architect | Residential design and remodeling | $1,995 per year | Free trial | Visit |
 Lumion | Presentation rendering and video | $1,149 per year | Free trial | Visit |
The best software for architects
Architects rarely use one tool alone. A practice may model concepts in SketchUp, document in Revit or Archicad, draft details in AutoCAD, and render in Lumion. The tools below cover that full workflow, from early massing to final presentation.
Revit is the tool most large firms cannot avoid, because consultants, contractors, and clients already work in its ecosystem. A single BIM model drives plans, sections, elevations, and schedules, so a change in one view updates the others. That coordination saves errors on complex commercial, healthcare, and institutional projects.
The costs are real. Revit is Windows only, which rules out Mac-based studios without virtualization, and annual pricing around $3,005 per year per seat adds up across a team. Learning takes time, and small residential work can feel slower in Revit than in a dedicated residential tool. For large, collaborative BIM work, though, Revit remains the default choice.
- Industry BIM standard for large projects
- Coordinated plans, sections, and schedules
- Deep consultant ecosystem
- Windows only
- Steep learning curve and high annual cost
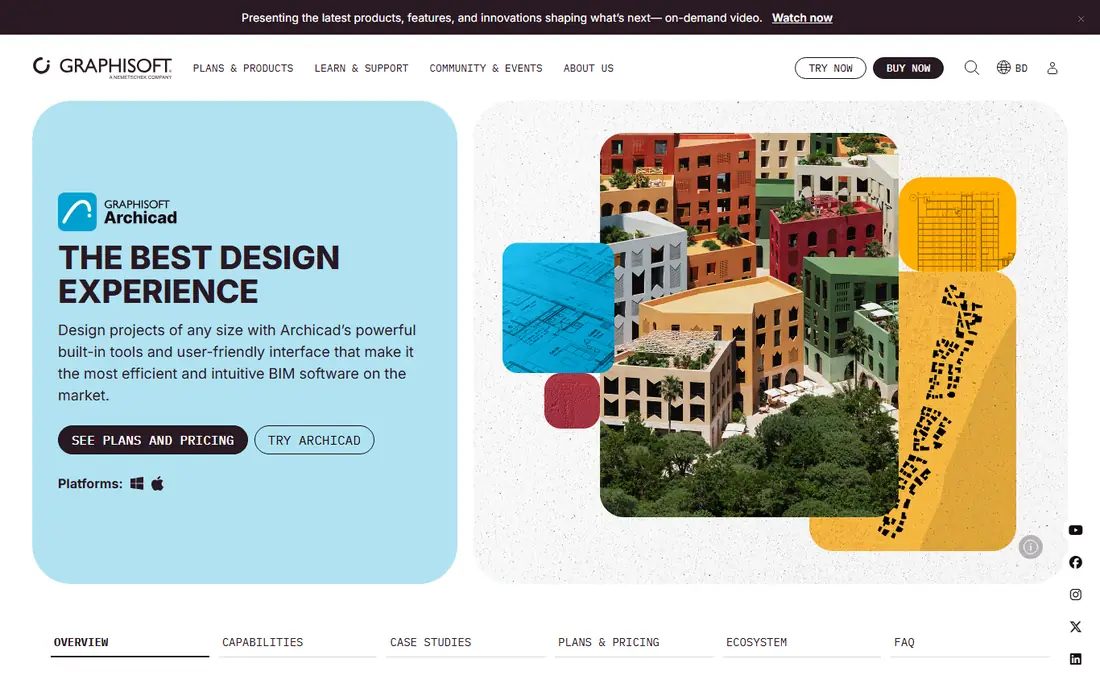
Archicad offers full BIM with a workflow many architects find more design-led than Revit. Modeling feels closer to sketching a building, with strong built-in visualization and a teamworking system for shared projects. Native Mac support is a major advantage for studios that standardize on Apple hardware.
The trade-off is ecosystem. In markets where every consultant delivers in Revit format, Archicad teams must manage IFC exchange carefully, even though Archicad supports open BIM workflows. Pricing also varies by tier, with Studio plans reported around $2,414 per year. For a design-led practice that wants BIM without Revit lock-in, Archicad is the most credible alternative.
- BIM with a design-friendly workflow
- Native Mac and Windows support
- Strong visualization and team collaboration
- Smaller consultant ecosystem than Revit in some markets
- Pricing varies by tier and region
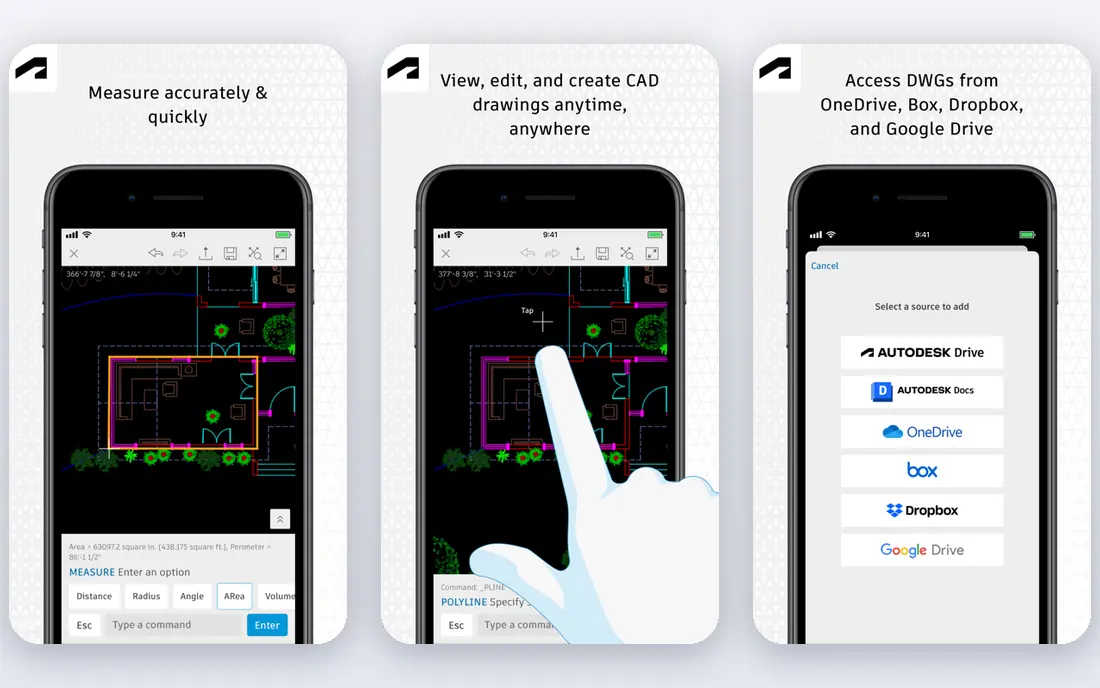
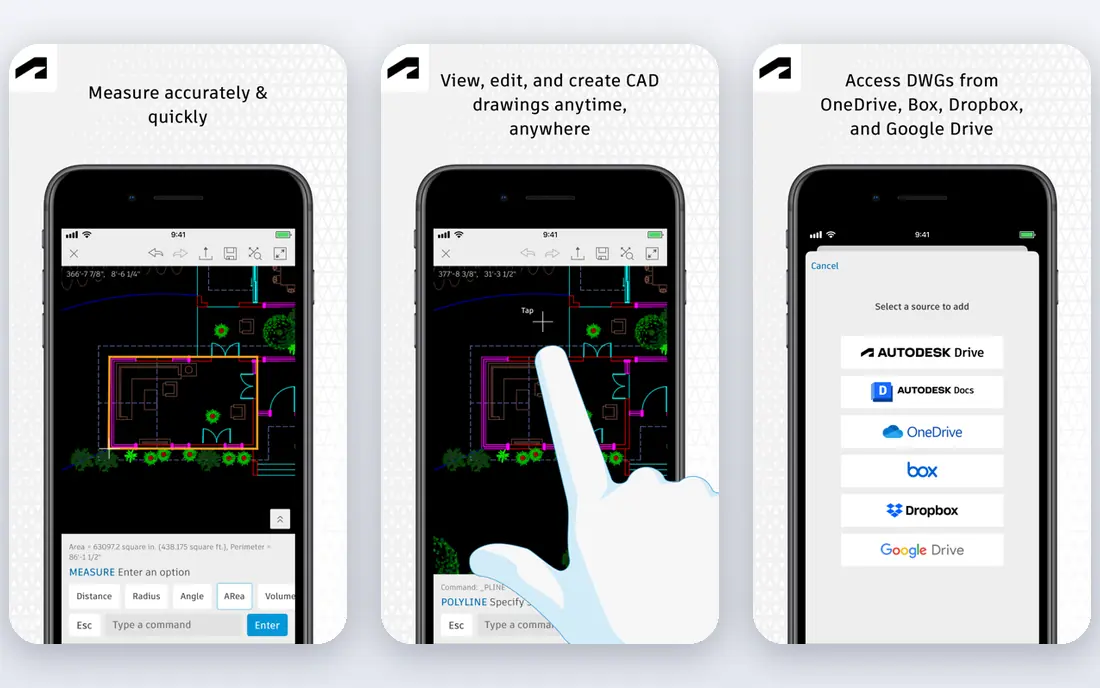
AutoCAD is still the reference for 2D drafting, even as BIM grows. It excels at precise plans, details, and construction documentation in DWG format, which remains the exchange standard for 2D work. The Architecture toolset adds walls, doors, and schedules, but AutoCAD does not coordinate a building model the way Revit or Archicad do.
That distinction matters. For straightforward documentation, small projects, and DWG-based collaboration, AutoCAD is fast and familiar. For large coordinated projects, it requires manual consistency checks that BIM tools automate. Monthly pricing around $260 per user, in public summaries, also makes occasional use expensive, so firms often buy it only for seats that draft daily.
- Industry standard DWG drafting
- Precise 2D documentation
- Huge library of blocks and third-party tools
- Not a full BIM platform on its own
- Monthly cost is high for occasional drafting
SketchUp Pro is the concept tool architects reach for first. Massing, site studies, and early design options come together quickly, and clients understand a SketchUp model faster than a set of 2D drawings. The Pro plan, reported at $399 per year, includes desktop, web, and mobile apps, plus layout tools for presentations.
SketchUp is not a replacement for Revit or Archicad for construction documentation. Detailed BIM, schedules, and coordinated drawings require another tool or heavy use of extensions. Used for what it does best, early design, feasibility studies, and client communication, SketchUp earns its place in almost every practice, large or small.
- Fastest concept modeling for most architects
- Easy to learn
- Free web version for getting started
- Not a BIM documentation tool
- Large, detailed models need care and extensions
Rhino handles curves, freeform surfaces, and parametric design that BIM tools struggle with. Architects use it for complex facades, pavilions, and form-finding studies, often with Grasshopper to test parameters and generate options. The one-time price around $995 is also unusual in a subscription market, which appeals to firms tired of annual fees.
Rhino does not document a building on its own. You will export to Revit, Archicad, or AutoCAD for drawings, or add plugins for BIM workflows. That extra step is worth it when geometry is the design problem, but Rhino alone will not deliver a permit set. Pair it with a BIM tool for the best result.
- Powerful NURBS modeling for freeform geometry
- Grasshopper for parametric design
- One-time purchase, not a subscription
- Not a documentation platform on its own
- Needs plugins or another tool for BIM output
Vectorworks Architect suits studios that span architecture, outdoor design, and interiors and want one package for all three. It combines 2D drafting, 3D modeling, and BIM, with rendering and presentation tools included. That breadth helps small and mid-size firms avoid buying separate tools for each discipline.
Annual pricing around $3,045 per year is high, and the BIM ecosystem for large commercial consultants is smaller than Revit. For a multi-discipline studio that values flexibility over maximum consultant compatibility, Vectorworks is a strong, all-round choice that covers more of the workflow in one place.
- 2D drafting, 3D modeling, and BIM in one package
- Strong for outdoor design and interiors as well
- Mac and Windows support
- High annual cost
- Smaller BIM ecosystem than Revit in large commercial markets
Chief Architect is built for houses, not hospitals. Residential tools automate roofs, stairs, framing, and cabinets, so a designer can move from plan to 3D view quickly and show a client a realistic home before construction. That speed matters for remodelers and custom home builders who present options often.
Large commercial projects are outside its strength, and the annual price around $1,995 per year is a real commitment for a part-time designer. For residential practices, though, Chief Architect often produces faster, clearer results than forcing a house through a commercial BIM tool. It is the easiest professional path for residential work on this list.
- Automated roofs, stairs, and framing for residential work
- Fast 3D visuals for clients
- Built for home design
- Less suited to large commercial BIM
- Annual cost is high for occasional residential work
Lumion turns an existing model into images and video clients can understand. You import from Revit, Archicad, SketchUp, or Rhino, add materials, trees, people, and lighting, then render stills, animations, and walkthroughs without a long offline rendering pipeline. That speed helps win work and explain design choices to non-technical clients.
Hardware and price are the limits. Lumion needs a strong graphics card to run well, and Pro pricing around $1,149 per year is hard to justify if you render only a few times a year. For practices that present visually on every project, Lumion pays for itself in client clarity. For occasional renders, a built-in renderer or a lower-cost tool may be enough.
- Fast, presentation-quality stills and animations
- Large material and object library
- Live walkthroughs for clients
- Needs a capable graphics card
- Pro pricing is high for small firms that render rarely
How we picked these
We compared official product pages, pricing summaries, and public feature descriptions for software used by architects for BIM, drafting, modeling, and rendering. We kept only tools that exist today, are used in professional practice, and cover a distinct part of the architect workflow. We did not claim hands-on testing we did not do, and where pricing varies by tier or region we used the most commonly reported starting price and advise checking the vendor page before buying.
How to build an architect software stack that fits
Start with the deliverable, not the tool. If consultants require Revit, that decision is made for you on large projects, no matter how much you prefer another BIM tool. If you run a residential practice, Chief Architect or Archicad may deliver faster. If you mostly do concepts and presentations, SketchUp plus a renderer may cover most of your work.
Next, count seats honestly. A tool that costs $3,000 per seat per year is a different decision for two people than for twenty, and student or educational licenses do not transfer to commercial work. Test the workflow on a real past project during the trial, including exports to consultants, before you buy. Finally, budget for hardware and training alongside licenses, because BIM and rendering tools demand both, and a cheap license on an underpowered machine will frustrate the team.
Sources
- https://www.autodesk.com/products/revit
- https://www.graphisoft.com/solutions/archicad
- https://www.autodesk.com/products/autocad
- https://www.sketchup.com
- https://www.rhino3d.com
- https://www.vectorworks.net/architect
- https://www.chiefarchitect.com
- https://www.lumion.com
- https://rankite.com/blog/best-software-for-architects
- https://rankite.com/blog/best-architectural-cad-software