Best App to Use in Building a House in 2026: 9 Apps Compared
By ToolNimba Editorial Team November 10, 2026 11 min read

- Top pick
 Buildertrend
Residential builders running several jobs
Starting priceSee websiteCheck out BuildertrendRead our review - Runner-up
 JobTread
Builders who want clear job costing
Starting price$199 per monthCheck out JobTreadRead our review - Also great
 Houzz Pro
Design-led builders and remodelers
Starting price$99 per monthCheck out Houzz ProRead our review
How we researched this
We compared official pricing and feature pages, app store listings, privacy policies and public user reviews. Prices change, so check the provider's site before you pay.
Key takeaways
- Most people need two kinds of app: one to design the house and one to run the build, and no single app does both jobs equally well.
- Buildertrend and JobTread lead for builders who manage several projects, while Planner 5D and SketchUp suit homeowners who start with design.
- Free plans are useful for sketches and simple plans, but measured plans, exports, and job costing usually sit behind a paid plan.
- Check the total monthly cost, including extra users, before you commit, since headline prices often cover only one seat or one project.
Quick comparison
| Name | Best for | Starting price | Free plan | |
|---|---|---|---|---|
| Buildertrend | Residential builders running several jobs | See website | No | Visit |
| JobTread | Builders who want clear job costing | $199 per month | No | Visit |
| Houzz Pro | Design-led builders and remodelers | $99 per month | Free trial | Visit |
 Contractor Foreman | Small contractors on a tight budget | $49 per month | Free trial | Visit |
 Procore | Large and commercial building teams | See website | No | Visit |
 Planner 5D | Homeowners sketching rooms and layouts | $4.99 per month | Yes | Visit |
 SketchUp | People learning real 3D modeling | $129 per year | Yes | Visit |
 RoomSketcher | Measured floor plans and 3D walkthroughs | $12 per month | Yes | Visit |
 Chief Architect Home Designer | Detailed house plans for DIY builders | See website | Free trial | Visit |
The best apps to use in building a house
Building a house moves through distinct stages, and the right app depends on which stage you are in. Some apps help you draw rooms and test layouts. Others keep budgets, schedules, subcontractors, and client messages in one place. We compared official feature pages, pricing pages, and app store listings to match each app to a clear job.

Buildertrend is our pick for a residential builder who runs more than one job at a time and needs clients, schedules, and money in the same system. The client portal cuts down on status calls, since homeowners can see progress, selections, and documents without chasing the site team. Budgets, change orders, and daily logs sit next to the schedule, which makes it easier to spot a job drifting off plan.
The catch is cost and setup time. Pricing is not published as a simple monthly rate, so a small builder may find the quote higher than expected. Teams also need time to set up templates, price lists, and workflows before the system feels natural. If you build one house a year, that effort may outweigh the gain.
- Wide project, budget, and client tools in one system
- Scheduling and selections in the same place
- Accounting links to QuickBooks and Xero
- Price is quote based, so budgeting takes a sales conversation
- Setup can take weeks for a larger team
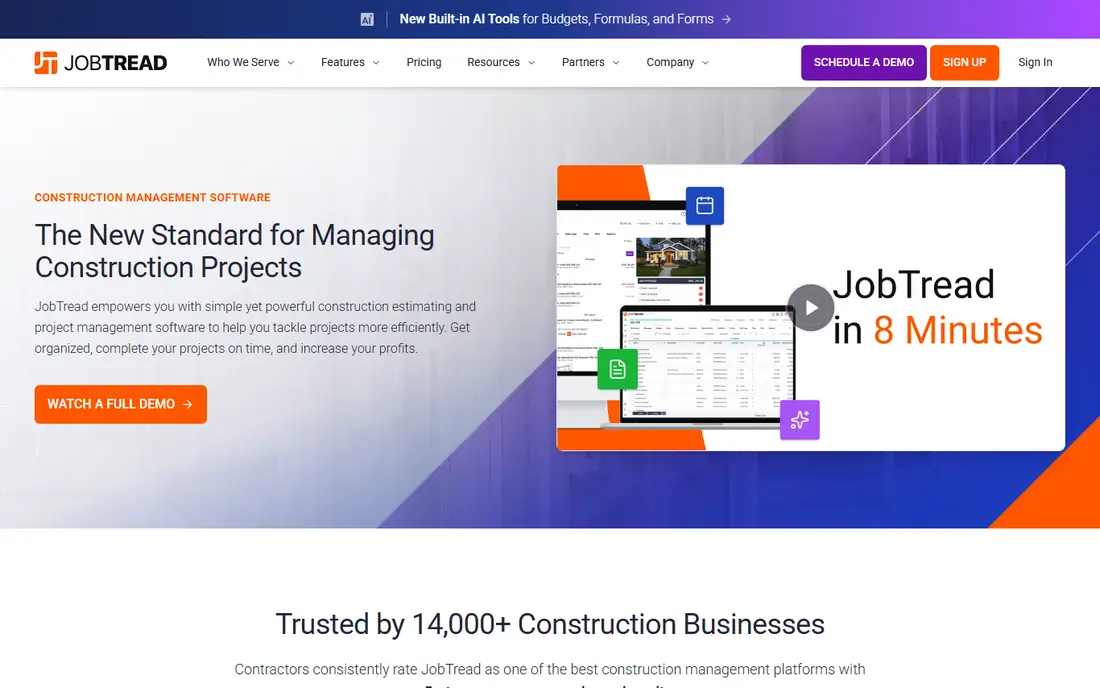
JobTread appeals to builders who care most about knowing where the money went on each job. Estimates connect to budgets, purchase orders, and invoices, so a change in one place shows up in the job cost picture. That link matters when lumber, labor, or finish choices shift mid-build, because the builder can see the effect before the final bill arrives.
We like the published pricing, which makes it easier to compare with rivals without a demo first. The starting plan covers one user, with extra users added for a monthly fee, so count your office and field seats before you sign. JobTread is less of a design tool, so pair it with a floor plan app if you still need drawings.
- Published pricing with per-user add-ons
- Strong estimating and job costing
- Client and subcontractor portals
- No free plan to test with a live job
- Smaller teams may still need time to learn the costing setup

Houzz Pro fits a design-build firm that wins work partly on looks. The platform lets a team present ideas, estimates, and selections in a polished client view, which helps homeowners approve finishes without a pile of separate emails. It also connects to the wider Houzz marketplace, where some firms pick up leads.
For pure construction control, Houzz Pro is not as deep as Buildertrend or JobTread on scheduling and job costing. A firm that runs complex, multi-phase builds may need a second system for that work. Still, for remodelers and smaller custom builders, the mix of marketing, design presentation, and basic project tools is a practical middle ground.
- Design, lead, and project tools in one place
- Visual proposals and mood boards
- Client dashboard for approvals
- Project controls are lighter than dedicated builder platforms
- Pricing and plan details vary by package
Contractor Foreman is the budget pick for a small contractor who wants one system without paying an enterprise rate. The starting plan covers estimates, project scheduling, daily logs, invoices, and client communication, which covers the daily admin that eats into site time. Field staff can update jobs from a phone, so office records stay closer to what actually happened on site.
The trade-off is polish. With many modules available, the system can feel crowded until you turn off what you do not use. A solo builder may also find some features, such as detailed reporting, more than needed. Even so, the price makes it a sensible first step for a crew moving off spreadsheets.
- Low starting price for a broad feature set
- Estimates, scheduling, and invoicing included
- Mobile access for field crews
- Interface can feel busy with many modules turned on
- Support and setup quality matter more at this price
Procore is built for scale, and it shows in how it handles drawings, requests for information, submittals, and change management. On a large project with many subcontractors, consultants, and inspectors, that structure keeps everyone working from the current drawing set. Permissions and logs also help when a dispute turns on who approved what and when.
That strength is also the reason most homeowners should skip it. Pricing is quoted per project or portfolio, and the setup assumes a team with project managers and administrators. A custom home builder with two jobs running may find the system heavy for the task. For larger firms, though, it is the standard many partners already know.
- Deep controls for drawings, RFIs, and submittals
- Strong permission and audit tools
- Widely used on larger projects
- Quote-based pricing puts it out of reach for many small builders
- Implementation takes planning and training
Planner 5D is where most homeowners should start. You can draw rooms, move walls, place furniture, and switch between a flat plan and a 3D view in minutes. That speed helps when you are testing whether a kitchen island fits, a bedroom door swings clear, or a living room layout feels cramped. The free plan is enough to try ideas before paying.
Do not mistake a Planner 5D sketch for a builder-ready plan. It lacks the structural detail, dimensions, and code notes that a permit set requires. Treat it as a communication tool: use it to show your builder or architect what you want, then let a professional tool produce the drawings that get built.
- Easy to learn on web and mobile
- Large furniture and finish catalog
- Quick 2D and 3D views
- Not a construction or permit drawing tool
- Full catalog and renders sit behind the paid plan
SketchUp rewards patience with real control. Unlike a room planner that only lets you place preset furniture, SketchUp lets you model a roof line, a stair, a built-in shelf, or an odd-shaped lot to scale. The free web version is a genuine way to learn, and the shared model library can speed up early work with doors, windows, and fixtures.
Beginners should expect a learning curve. Drawing in 3D, grouping parts, and keeping measurements clean takes practice, and tutorials help a lot in the first week. SketchUp also does not manage budgets or schedules, so it pairs best with a project app once the design is settled. For a homeowner with a tricky site or a custom detail, that control is worth the effort.
- Free web version for learning
- Huge library of shared models
- Precise 3D modeling for custom designs
- Learning curve is steeper than drag-and-drop planners
- Paid plans are needed for desktop tools and full exports
RoomSketcher sits between a casual room planner and a professional CAD tool. You draw to measurements, then view the result as a 2D plan, a 3D floor plan, or a walkthrough that helps a client picture the space. That measured approach matters when you need to confirm room sizes, furniture clearances, and door positions before ordering materials.
The free plan is useful for a first draft, but measurements, branding, and higher-quality outputs sit on paid plans. RoomSketcher also focuses on plans and interiors rather than structural engineering, so a builder still needs proper construction drawings. For presenting a layout to a homeowner or a remodel client, it is clear and easy to share.
- Measured 2D plans plus interactive 3D views
- Works on desktop and tablets
- Floor plan services available
- Free plan limits measurements and exports
- Less suited to full structural house design
Chief Architect Home Designer
Best for: Detailed house plans for DIY builders
Chief Architect Home Designer is the step up when a homeowner or small builder wants plans that look closer to what a pro would produce. Walls, roofs, stairs, and cabinets carry building logic, so a change to a wall can update related views. Plan, elevation, and 3D views come from the same model, which reduces the mismatch that happens when drawings are made separately.
The product is sold in editions, so check which edition covers the features you need, such as cost estimating or CAD detail tools, before buying. It is also a desktop product at heart, so it suits someone ready to spend evenings on a plan rather than sketching on a phone. For a serious self-build or a detailed remodel plan, that depth pays off.
- House-specific tools for walls, roofs, and stairs
- Automatic building model updates
- Strong plan and elevation views
- Pricing varies by edition and is not a simple monthly app
- Desktop focus means less casual mobile sketching
How we picked these
We compared official feature pages, pricing pages, and app store listings for design apps and construction platforms, then matched each app to a distinct job in a house build. We kept apps that are available now, that publish clear feature information, and that fit either the design stage or the build stage. We left out generic project tools that lack construction features, and we left out design filters that produce a picture but no measured plan. Prices shown are starting prices from vendor pages or recent pricing summaries, and quote-based tools are marked See website.
What to check before you pay
Start with the job you need done this month, not the full build. If you are still choosing a layout, a design app is enough. If you have a builder, permits, and subcontractors, you need scheduling, budgets, and a client portal more than another sketch tool.
Count seats and projects
Add up office staff, field leads, and anyone who needs full access. Some plans charge per user, while others charge per project or per month for the whole team. A low headline price can grow fast once extra seats are added.
Ask what the plan exports
Check whether you can export measured plans, PDF drawings, budgets, and invoices in formats your builder, bank, or permit office accepts. A pretty screen view is not enough if the file cannot be shared or printed to scale.
Trial it with a real room or job
Use a free plan or trial to draw one real room or enter one real job, with real costs and dates. That test shows whether the app fits your workflow better than any feature list can. Also confirm who owns the data and how you export it if you cancel.
Sources
Frequently asked questions
What is the best app to use in building a house for a homeowner?
Start with Planner 5D for layout ideas and SketchUp if you want precise 3D modeling. Move to a builder platform such as JobTread or Buildertrend once you have a builder, a budget, and a schedule to manage.
Can one app handle design, budget, and construction?
No single app in this list does all three at a professional level. Design apps produce plans and visuals, while builder platforms manage money, schedules, and communication. Most successful projects pair one of each.
Do I need a paid plan to get a usable floor plan?
You can draft a plan free with Planner 5D, RoomSketcher, or SketchUp Free. Paid plans usually add measurements, high-quality renders, exports, and larger catalogs, which matter when you share plans with a builder.
How much does builder software cost per month?
Prices in this guide run from $49 per month for Contractor Foreman to $199 per month for JobTread, with Buildertrend and Procore priced by quote. Add extra user fees and check whether billing is monthly or annual.
Can these apps produce plans for a building permit?
Home Designer and SketchUp can support detailed drawings, but permit requirements vary by location and often need a licensed professional. Ask your local permit office and your architect or builder what drawings they require before relying on any app alone.