Best Architectural CAD Software in 2026: 9 Tools Compared
By ToolNimba Editorial Team November 8, 2026 10 min read

- Top pick
 AutoCAD
2D drafting and DWG documentation
Starting priceSee websiteCheck out AutoCADRead our review - Runner-up
 Revit
BIM coordination on complex projects
Starting priceSee websiteCheck out RevitRead our review - Also great
 Archicad
Design-led BIM practices
Starting priceSee websiteCheck out ArchicadRead our review
How we researched this
We compared official pricing and feature pages, app store listings, privacy policies and public user reviews. Prices change, so check the provider's site before you pay.
Key takeaways
- AutoCAD remains the reference for 2D drafting and DWG workflows, while Revit remains the BIM standard for large, multi-discipline projects.
- SketchUp is our pick for beginners and concept design, with a free web version and a Pro plan that is far cheaper than full BIM tools.
- Archicad suits design-led practices that want full BIM on both Windows and macOS, while Vectorworks suits studios that span architecture, outdoor design, and interiors.
- Chief Architect is the strongest residential choice, with automatic building tools that general CAD tools do not match for homes and remodels.
- LibreCAD is the only truly free option here, and it fits learning and simple 2D work, not production BIM.
Quick comparison
| Name | Best for | Starting price | Free plan | |
|---|---|---|---|---|
| AutoCAD | 2D drafting and DWG documentation | See website | Free trial | Visit |
| Revit | BIM coordination on complex projects | See website | Free trial | Visit |
| Archicad | Design-led BIM practices | See website | Free trial | Visit |
 SketchUp | Beginners and concept design | See website | Yes | Visit |
 Chief Architect | Residential design and remodels | See website | Free trial | Visit |
 Vectorworks Architect | Architecture, outdoor design, and interiors | See website | Free trial | Visit |
 Rhino | Complex geometry and freeform design | See website | Free trial | Visit |
 BricsCAD | DWG drafting at a lower cost | See website | Free trial | Visit |
 LibreCAD | Free 2D drafting | Free | Yes | Visit |
The best architectural CAD software
We compared official pricing pages, feature pages, and public reviews, and we focused on tools that architects actually use for drafting, BIM, concept design, and construction documents.
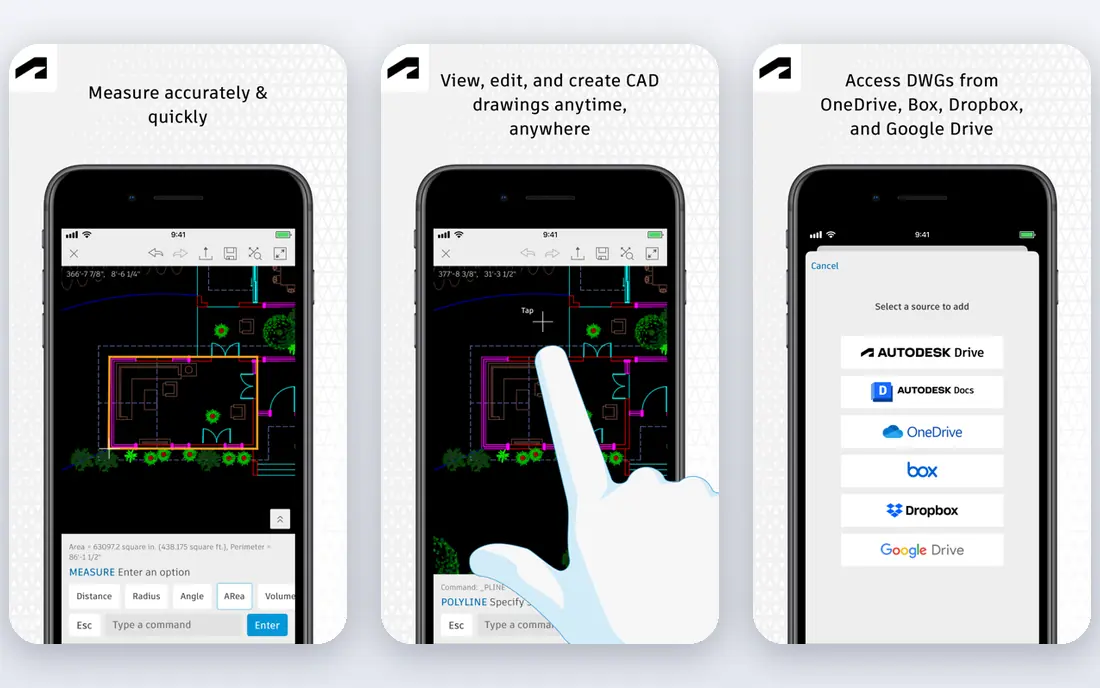
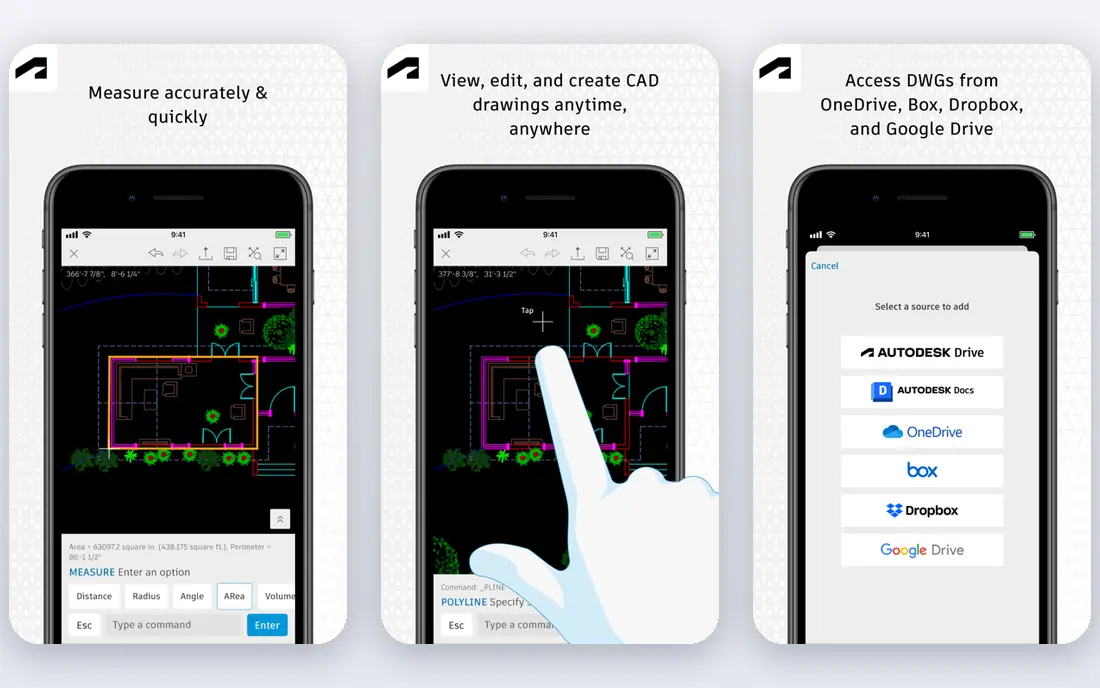
AutoCAD is still the baseline that many firms, consultants, and contractors expect. If a project partner sends a DWG file, AutoCAD opens it without conversion worries, and its drafting, dimensioning, and layout tools are refined from decades of use. For firms that mainly produce 2D plans, sections, and details, it remains a safe and widely understood choice.
The catch is price and scope. Autodesk sells AutoCAD as a subscription, with monthly and annual options listed on its site, and recent comparisons put annual pricing around $1,955 to $2,095 per year depending on the source and date. It is not a BIM modeler, so teams that need coordinated 3D models, schedules, and clash checks will need Revit or a similar tool as well.
- Industry-standard DWG format
- Strong 2D drafting and annotation tools
- Large library of blocks, plugins, and training material
- Subscription cost is high for solo users
- Full BIM work needs Revit or another BIM tool alongside it
Revit is the default BIM platform for large commercial, healthcare, and institutional work, largely because engineers, contractors, and clients in those markets already work in its ecosystem. A change to a wall, door, or level updates plans, sections, schedules, and quantities together, which reduces coordination errors on complex projects. That single-model approach is the main reason firms accept its cost and complexity.
Recent comparisons list Revit at around $3,005 per year, with a 30-day free trial and free educational licenses for students and teachers. It runs on Windows only, so Mac-based studios need a virtual machine or a different BIM tool. For a small residential practice, Revit may be more tool than needed, but for multi-discipline coordination it is hard to replace.
- Full BIM for architecture, structure, and systems
- Coordinated schedules and documentation
- Widely used by large firms and consultants
- High annual cost
- Windows only
- Steep learning curve for small practices
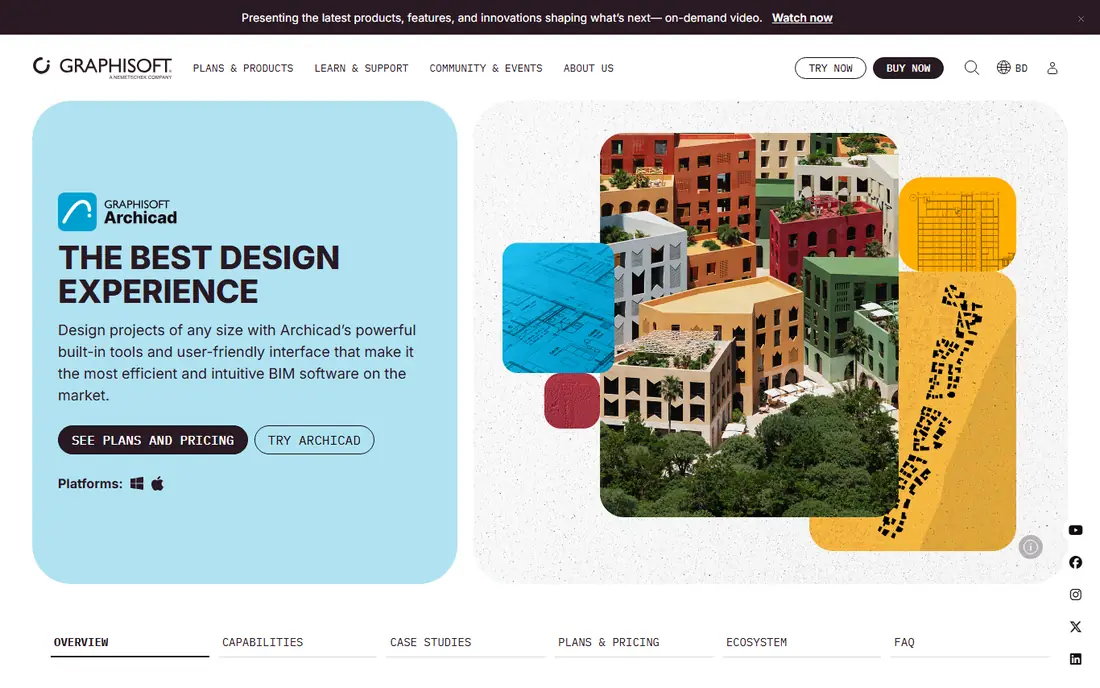
Archicad is the main BIM alternative for practices that want a model-first workflow without the Revit ecosystem. Many architects describe it as more direct for early design, with modeling tools that feel closer to sketching and shaping a building than filling in database fields. It also runs natively on macOS with Apple Silicon support, which matters for Mac-based studios.
Pricing varies by plan and region, with recent comparisons listing Studio around $2,414 per year and Collaborate around $2,840 per year, plus a Solo option for single users. A 30-day free trial lets a practice test it on a real project. The honest limit is collaboration: if every consultant on a project works in Revit, file exchange needs care, even though Archicad supports IFC and DWG workflows.
- Full BIM with a design-friendly modeling feel
- Native Windows and macOS support
- Strong visualization and documentation tools
- Smaller consultant ecosystem than Revit in some markets
- Pricing varies by tier and region
SketchUp is our pick for beginners and for any architect who needs a fast concept model for a client meeting. You can mass a building, test options, and present a clear 3D view in far less time than a full BIM setup takes. The free web version is enough to learn the basics, and Pro adds desktop tools, LayOut for documentation, and more import and export options.
Recent pricing summaries list SketchUp Go at $129 per year and Pro at $399 per year, with Studio at $819 per year. Those figures should be confirmed on the vendor site, since plans and regional pricing change. SketchUp is not a substitute for Revit or Archicad on a large BIM project, but for concept design, small residential work, and client communication it is excellent value.
- Fast to learn for massing and concept models
- Free web version for getting started
- Large 3D Warehouse library
- Not a full BIM tool
- Construction documentation needs extensions or another tool
Chief Architect is built for houses, not office towers, and that focus shows in the workflow. Draw walls, and the software builds roofs, stairs, cabinets, and framing with far less manual work than general CAD requires. For remodelers and residential designers, that speed matters, and the 3D views help clients understand a kitchen, addition, or whole-home plan before construction starts.
Pricing summaries vary, with Premier listed around $1,995 per year in some comparisons and higher one-time figures in others, so confirm the current offer on the vendor site. A free trial is available. If your work is mainly commercial or institutional, a general BIM tool is a better fit, but for residential design Chief Architect is the specialist to beat.
- Automatic roofs, stairs, framing, and schedules for homes
- Strong 3D views and rendering for clients
- Residential libraries and catalogs
- Focused on residential work, not large commercial BIM
- One-time and subscription pricing can confuse first-time buyers
Vectorworks Architect
Best for: Architecture, outdoor design, and interiors
Vectorworks Architect suits studios that do not fit neatly into one discipline. An architecture firm that also designs outdoor spaces, interiors, and event spaces can keep those workflows in one package instead of buying separate tools. Its BIM tools cover modeling, schedules, and documentation, while its 2D and 3D design tools stay flexible for early-stage work.
Recent comparisons list Vectorworks Architect around $1,530 to $3,045 per year depending on plan and source, so confirm the current tier on the vendor site. A free trial is available. For large commercial BIM coordination, Revit still has the deeper consultant network, but for design-led, multi-discipline studios Vectorworks is a strong all-in-one choice.
- 2D drafting, 3D modeling, and BIM in one package
- Strong for firms that also do outdoor and interior work
- Flexible design tools
- High annual cost in recent comparisons
- Smaller BIM ecosystem than Revit for large multi-discipline teams
Rhino is the tool architects reach for when a form cannot be drawn cleanly in a box-based modeler. Its NURBS tools handle curves, shells, and complex facades with precision, and Grasshopper adds parametric control so a design can update when a parameter changes. That combination makes it popular for pavilions, cultural buildings, and facade studies.
Recent comparisons list Rhino at $995 as a one-time purchase, with a 90-day free trial, though other summaries show higher figures for newer versions, so confirm pricing on the vendor site. Rhino alone does not produce a full BIM documentation set, so most practices pair it with Revit, Archicad, or a documentation tool. As a design and geometry engine, it is unmatched in this list.
- Powerful NURBS modeling for curves and freeform shapes
- Grasshopper for parametric design
- One-time license option
- Not a documentation or BIM platform on its own
- Needs plugins or another tool for full construction sets
BricsCAD is the value pick for firms that live in DWG files but want a lower bill than Autodesk. Its interface and commands feel familiar to AutoCAD users, so the switch is less painful than moving to a wholly different modeler. Pro covers 2D and 3D drafting, while BIM edition adds building information modeling for firms moving toward coordinated models.
Recent comparisons list Pro around $504 to $780 per year depending on license type, and BIM from around $1,160 per year, with a 30-day free trial. Confirm the current license terms on the vendor site, since perpetual and subscription options have both been offered. For DWG-based practices, BricsCAD gives a credible, lower-cost path without abandoning the file format clients expect.
- Familiar AutoCAD-style DWG workflow
- Pro and BIM editions for different needs
- Lower cost than Autodesk subscriptions in many comparisons
- Smaller plugin and training ecosystem than AutoCAD
- BIM edition still needs a learning investment
LibreCAD is the honest free option in this list. It handles 2D drafting, layers, dimensions, and DWG and DXF workflows well enough for students, hobbyists, and small simple plans. If you are learning CAD, testing whether drafting suits you, or need a second seat for basic edits, it costs nothing and installs quickly.
The limits are clear. LibreCAD is not a BIM tool, it does not model complex 3D buildings, and it lacks the libraries, rendering, and support of paid tools. For production work on a real building, a commercial tool is still the right choice. As a free starting point and a learning tool, LibreCAD is hard to fault.
- Free and open source
- Solid 2D drafting for learning and simple plans
- Runs on Windows, macOS, and Linux
- 2D only, with no BIM or advanced 3D tools
- Smaller support and plugin ecosystem than commercial CAD
How we picked these
We compared official pricing pages, feature pages, and public reviews, with a focus on real architectural work: 2D drafting, BIM coordination, concept design, residential design, and construction documentation. We favored tools with a free plan or trial and a clear role in a practice, and we kept a mix from free tools to full BIM platforms. We did not claim hands-on testing.
Choosing the right tool for your practice
Start with the deliverable, not the feature list
If clients and consultants expect DWG files, start with AutoCAD or BricsCAD. If they expect a coordinated BIM model, start with Revit or Archicad. If they need a fast concept model, start with SketchUp.
Count seats and training time, not just the license
A cheap license that takes months to learn can cost more than a pricier tool your team already knows. Budget for training, templates, and a pilot project before rolling a new tool across a whole practice.
Plan for file exchange
Check how each tool handles DWG, IFC, and PDF exchange with engineers and contractors. A beautiful model that cannot be shared cleanly will create more coordination work than it saves.
Sources
- https://www.autodesk.com/products/autocad
- https://www.autodesk.com/products/revit
- https://graphisoft.com/solutions/archicad
- https://www.sketchup.com/plans-and-pricing
- https://www.chiefarchitect.com/products
- https://www.vectorworks.net/en-US/architect
- https://www.rhino3d.com/buy
- https://www.bricsys.com/pricing
- https://librecad.org
Frequently asked questions
What is the best architecture software for beginners?
SketchUp is our pick for beginners because it is fast to learn, has a free web version, and covers concept design well. LibreCAD is a good free option for learning 2D drafting, while Archicad and Vectorworks are better next steps when BIM is needed.
What is the best architecture software for home design?
Chief Architect is the strongest choice for home design and remodels, thanks to its automatic building tools and residential libraries. SketchUp is a good lower-cost option for concept design and simple home projects, especially for beginners.
What are the best architecture apps for 3D design?
SketchUp, Rhino, and Archicad are strong 3D options, each with a different strength. SketchUp is fastest for concepts, Rhino is best for complex freeform geometry, and Archicad combines 3D design with full BIM documentation.
What is the best 3d software for architecture?
There is no single best 3D tool for every architect. Rhino leads for complex geometry, Revit and Archicad lead for BIM-based 3D buildings, and SketchUp leads for fast concept models. Choose based on whether the job is design exploration, documentation, or both.
Is AutoCAD or Revit better for architects?
AutoCAD is better for 2D drafting and DWG documentation, while Revit is better for BIM coordination on larger projects. Many firms use both: Revit for the model and documentation, and AutoCAD for details, consultants, and DWG exchange.
Can I use free architectural CAD software for real projects?
LibreCAD can handle simple 2D plans, and SketchUp Free can handle concept models, but full BIM documentation for a real building usually needs a paid tool. Use free tools to learn and to test a workflow, then upgrade when documentation, coordination, or client deliverables require it.