Best Software for Architectural Design in 2026: 8 Tools Compared
By ToolNimba Editorial Team November 1, 2026 8 min read

- Top pick
 Autodesk Revit
Large BIM projects
Starting price$3,005 per yearCheck out Autodesk RevitRead our review - Runner-up
 Archicad
Design led BIM practices
Starting priceSee websiteCheck out ArchicadRead our review - Also great
 SketchUp Pro
Concept design and presentations
Starting price$399 per yearCheck out SketchUp ProRead our review
How we researched this
We compared official pricing and feature pages, app store listings, privacy policies and public user reviews. Prices change, so check the provider's site before you pay.
Key takeaways
- Revit is our pick for large firms that need BIM coordination across disciplines.
- Archicad suits design led small firms that want full BIM with a friendlier workflow.
- SketchUp Pro is the fastest concept modeler and the best starting point for many designers.
- Rhino leads for complex freeform geometry, while AutoCAD remains the 2D documentation standard.
- Blender gives students and small studios a free 3D option, though it is not a BIM documentation tool.
Quick comparison
| Name | Best for | Starting price | Free plan | |
|---|---|---|---|---|
| Autodesk Revit | Large BIM projects | $3,005 per year | Free trial | Visit |
| Archicad | Design led BIM practices | See website | Free trial | Visit |
| SketchUp Pro | Concept design and presentations | $399 per year | Yes | Visit |
 AutoCAD | 2D drafting and documentation | $2,095 per year | Free trial | Visit |
 Rhino | Complex freeform geometry | $995 one time | Free trial | Visit |
 Vectorworks Architect | Flexible BIM and design | $3,045 per year | Free trial | Visit |
 BricsCAD | DWG drafting at lower cost | $504 per year | Free trial | Visit |
 Blender | Free 3D modeling and rendering | Free | Yes | Visit |
The best software for architectural design
Architectural design spans concept sketches, 3D models, BIM coordination, and construction documents. No single tool covers all of that best, so we compared official pricing pages, feature pages, and public reviews to match each tool to its real stage of work, from early concept to final documentation.
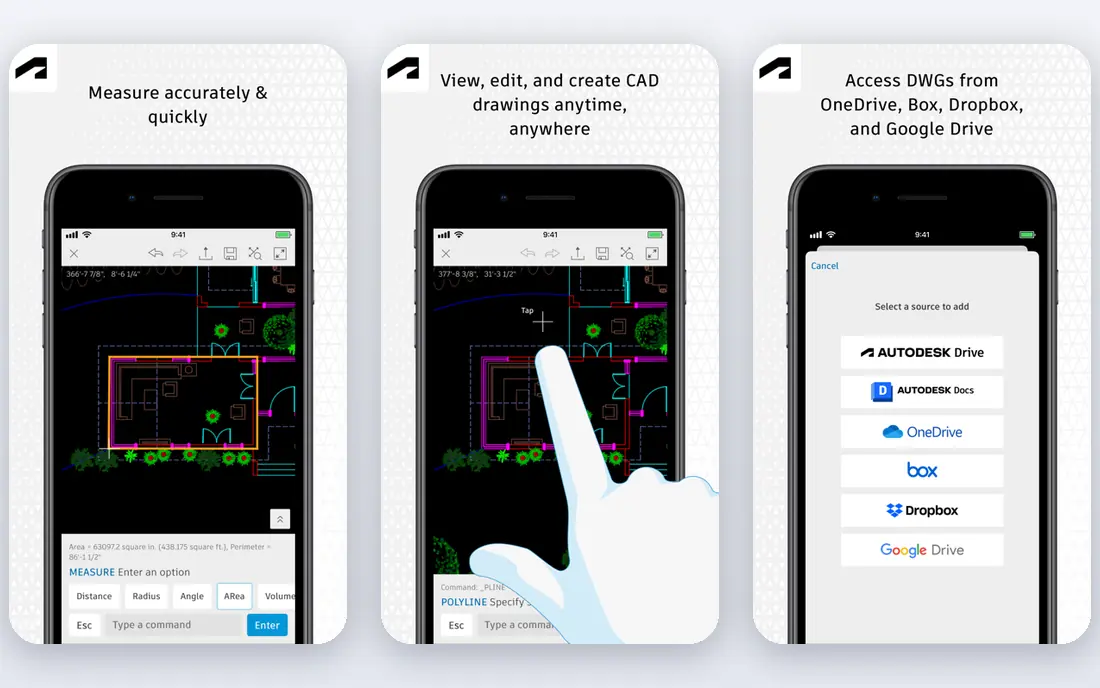
Revit is our pick for large firms because BIM coordination is its core job. Architects, engineers, and contractors can work from a shared model, with drawings, schedules, and changes linked to that model. That coordination reduces clashes and rework on complex commercial projects, which is why so many consultants already use it.
The drawbacks are real. Revit is Windows only, it takes time to learn well, and at $3,005 per year it is a serious subscription. Small firms that do not need multi discipline coordination may find Archicad or Vectorworks easier. For large projects, though, working in the same ecosystem as consultants is often decisive.
- Industry BIM standard for coordination
- Strong multi discipline workflows
- Wide consultant adoption
- Windows only
- Steep learning curve
- High subscription cost
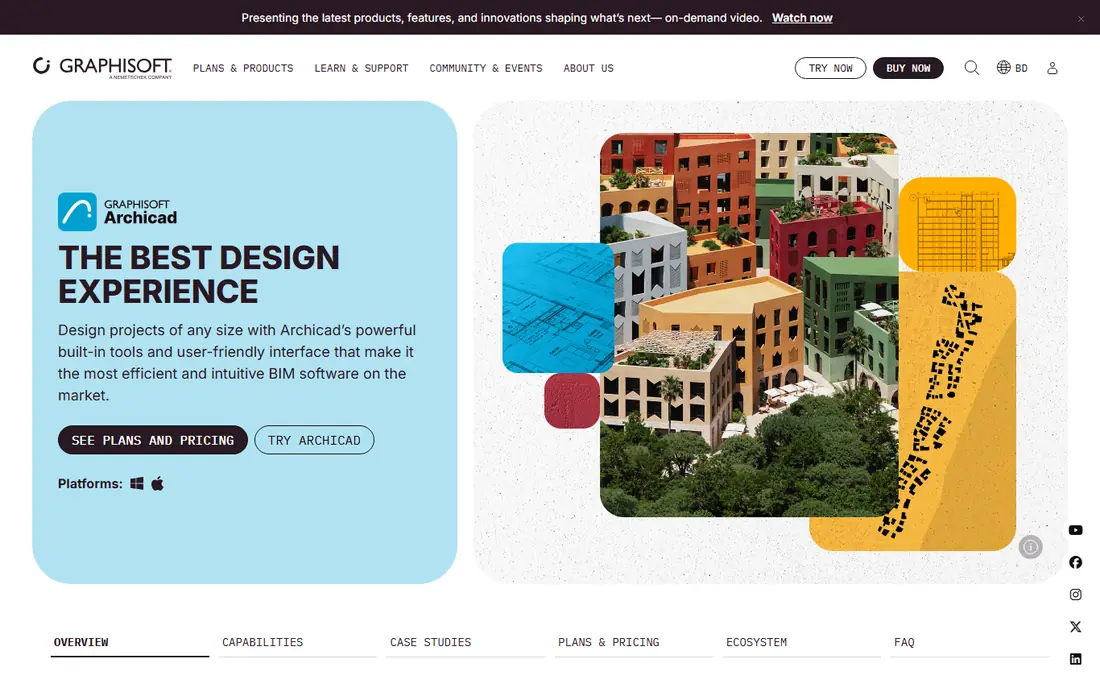
Archicad, from Graphisoft, is the design led BIM alternative to Revit. It offers full BIM modeling and documentation with a workflow many architects find more intuitive, especially in early design stages. Mac support also matters for studios that standardize on Apple hardware.
The catch is ecosystem. Fewer large consultants work natively in Archicad than in Revit, so file exchange needs care on multi discipline jobs. For solo practitioners and small design led firms, Archicad often gives the best balance of BIM depth and design freedom. Check current Solo and full license pricing on the vendor site before budgeting.
- Design focused BIM workflow
- Mac and Windows support
- Solo option for small practices in public listings
- Smaller consultant ecosystem than Revit
- Pricing varies by plan and region

SketchUp Pro is the fastest way to test an idea in 3D. Its simple push pull modeling lets designers build massing studies and client presentations in hours, not days, and the free web version gives students and beginners a zero cost start. Many firms use SketchUp for concept work even when final documents come from Revit or Archicad.
The limit is BIM depth. SketchUp Pro is not a full BIM documentation platform, so firms need another tool or extensions for coordinated construction documents. As a concept and communication tool, though, it remains unmatched for speed and ease.
- Fast to learn
- Great for massing and client presentations
- Free web version for starters
- Not a full BIM tool
- Documentation needs add ons or other software
AutoCAD remains the reference for 2D drafting and construction documentation. Its DWG format is the standard many consultants and contractors expect, and its precise drafting tools suit technical drawings, details, and plan sets. Firms that work mainly in 2D still rely on it daily.
The weakness is that AutoCAD is not a BIM tool. It does not coordinate a 3D model, schedules, and drawings the way Revit or Archicad do. Firms moving to BIM often keep AutoCAD for details and DWG exchange while shifting main modeling to a BIM platform. At $2,095 per year, that dual setup needs a clear reason.
- Industry standard DWG format
- Precise 2D drafting
- Wide adoption by consultants
- Not a BIM modeler
- Subscription cost is high for 2D only work
Rhino is the tool for shapes other modelers struggle with. Its NURBS modeling handles curves, shells, and freeform geometry with precision, and Grasshopper adds parametric design for algorithmic forms. At $995 as a one time purchase, it also breaks the subscription pattern of most rivals.
Rhino is not a full documentation platform, so firms pair it with Revit, Archicad, or AutoCAD for drawings. For design exploration, competitions, and complex facades, Rhino plus Grasshopper is a combination few tools match. The 90 day trial gives time to test it on a real project shape.
- Powerful NURBS modeling for curves and freeform shapes
- Grasshopper parametric tools included
- One time purchase
- Not a documentation platform on its own
- Needs other tools for BIM and drawings
Vectorworks Architect suits studios that span architecture, outdoor design, and interiors. It combines 2D drafting, 3D modeling, and BIM in one package, so a firm does not need separate tools for each discipline. Its flexible workflows appeal to design led studios that want BIM without Revit rigidity.
The trade off is ecosystem size. Fewer large consultants work in Vectorworks than in Revit, so coordination needs export care. At $3,045 per year, it is also priced like a premium platform. Studios that use its full range across disciplines get the value back.
- 2D, 3D, and BIM in one package
- Strong for architecture, outdoor design, and interiors
- Flexible workflows
- Smaller ecosystem than Revit
- High subscription cost
BricsCAD is the value pick for DWG based firms. Its interface and commands feel familiar to AutoCAD users, so migration is easier than learning a new system from scratch. The Pro plan starts at $504 per year in public listings, far below AutoCAD, and a BIM edition adds modeling for firms moving toward BIM.
The catch is scale and maturity. Its community, training library, and BIM depth are smaller than Autodesk, so firms should test DWG files from real projects during the trial. For 2D drafting and light BIM at a lower cost, BricsCAD is a practical alternative.
- DWG native workflows familiar to AutoCAD users
- Pro plan from $504 per year in public listings
- BIM edition available
- Smaller community and training library than Autodesk
- BIM features are less mature than Revit
Blender is the free option that covers real work. It offers 3D modeling, rendering, and animation without a subscription, and its community provides tutorials and add ons for architecture visualization. Students and small studios can produce strong visuals and concept models at zero software cost.
The limit is documentation. Blender is not a BIM tool and does not produce coordinated construction documents like Revit or Archicad. Use it for concept models, visuals, and animation, and pair it with a BIM or CAD tool for drawings. For visualization on a tight budget, Blender is excellent.
- Fully free and open source
- Strong modeling, rendering, and animation
- Large community
- Not a BIM documentation tool
- Learning curve for architecture specific workflows
How we picked these
We compared official pricing pages and feature pages, plus public reviews and comparisons of architecture software. We did not claim hands on testing. We favored tools that fit a clear stage of architectural work, from concept to BIM to documentation to visualization, rather than ranking by feature count alone.
How to choose for your firm
Start with your main output. If you deliver coordinated BIM models for large projects, shortlist Revit and Archicad. If you deliver concept designs and presentations, start with SketchUp Pro and Blender. If you deliver 2D drawings, shortlist AutoCAD and BricsCAD. If you design complex forms, add Rhino.
Next, check what your consultants use. A BIM tool that cannot exchange files cleanly with structural and MEP engineers will cost time on every project. Test file exchange with a real project during trials, not just with sample files.
Finally, price the full seat cost, including training. A cheaper tool that needs months of retraining can cost more than a familiar tool in the first year. Count seats, add ons, rendering tools, and hardware needs, since BIM and rendering demand stronger computers than 2D drafting.
Sources
- https://www.autodesk.com/products/revit/overview
- https://graphisoft.com/solutions/archicad
- https://www.sketchup.com
- https://www.autodesk.com/products/autocad/overview
- https://www.rhino3d.com
- https://www.vectorworks.net
- https://www.bricsys.com
- https://www.blender.org
- https://rankite.com/blog/best-software-for-architectural-design
- https://rankite.com/blog/best-architectural-cad-software