Best AI Interior Design App in 2026: 9 Apps Compared
By ToolNimba Editorial Team October 28, 2026 10 min read

- Top pick
 Planner 5D
Floor plans plus 3D design
Starting priceFreeCheck out Planner 5DRead our review - Runner-up
 Homestyler
Free realistic 3D renders
Starting priceFreeCheck out HomestylerRead our review - Also great
 RoomGPT
Fast photo redesign
Starting priceSee websiteCheck out RoomGPTRead our review
How we researched this
We compared official pricing and feature pages, app store listings, privacy policies and public user reviews. Prices change, so check the provider's site before you pay.
Key takeaways
- Planner 5D is our pick for most people because it pairs AI tools with editable 2D and 3D floor plans you can actually build from.
- Homestyler is the best free starting point for realistic renders, with unlimited 1K renders on its basic plan.
- RoomGPT and REimagineHome are the fastest ways to restyle a room photo, while Interior AI suits virtual staging at volume.
- IKEA Kreativ is the best free way to preview real IKEA furniture in a scan of your own room.
- AI renders show ideas, not exact measurements. Check dimensions, product sizes, and lighting in person before you buy or build.
Quick comparison
| Name | Best for | Starting price | Free plan | |
|---|---|---|---|---|
| Planner 5D | Floor plans plus 3D design | Free | Yes | Visit |
| Homestyler | Free realistic 3D renders | Free | Yes | Visit |
| RoomGPT | Fast photo redesign | See website | Yes | Visit |
 REimagineHome | Budget virtual staging | See website | Yes | Visit |
 Interior AI | Virtual staging at volume | See website | No | Visit |
 IKEA Kreativ | Previewing real IKEA furniture | Free | Yes | Visit |
 Foyr Neo | Professional designers | See website | Free trial | Visit |
 magicplan | Measured floor plans | Free | Yes | Visit |
 DecorMatters | AR furniture placement | Free | Yes | Visit |
The best AI interior design apps
AI interior tools split into three jobs: restyle a photo, plan a room with measurements, and stage a home for sale. Photo tools are fastest for ideas, while plan tools are better when you need to buy furniture that fits. The apps below cover all three, so pick based on whether you need inspiration, a plan, or a listing image.
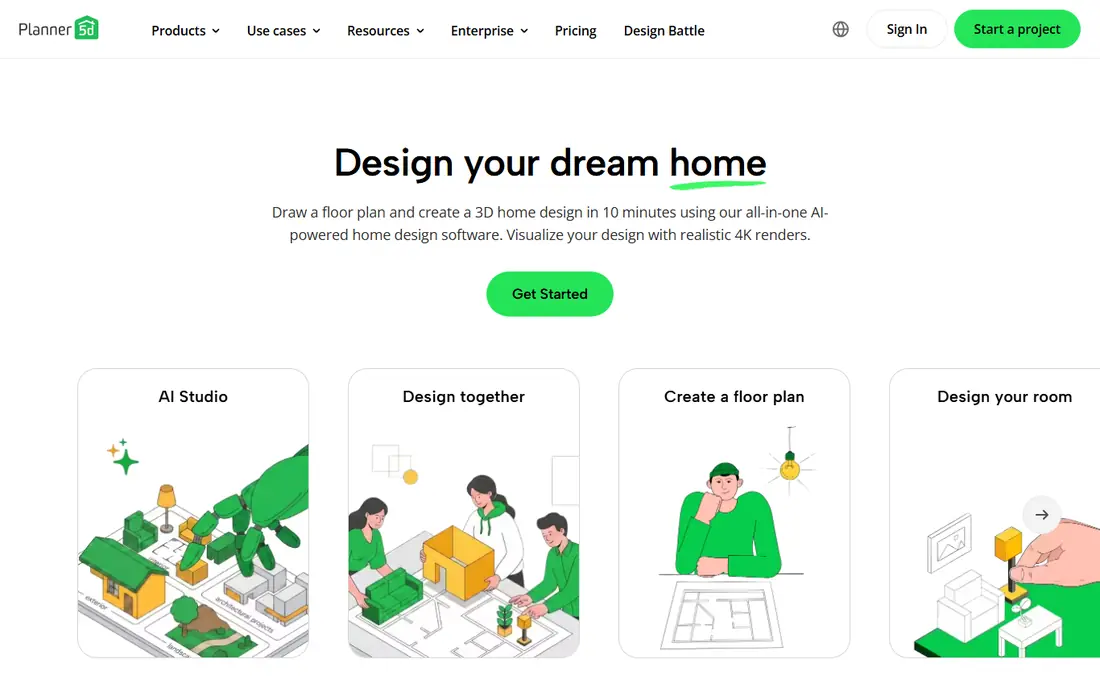
Planner 5D is the most complete tool here because its AI sits inside an editable design workflow. You can draw a floor plan, use AI plan recognition from a sketch or photo, place furniture in 2D and 3D, and generate images for a room. The free plan allows unlimited projects with about half the furniture catalog, which is generous for a first renovation plan.
Paid Premium, at $19.99 per month or $59.99 per year in recent listings, opens the full catalog and better renders, with professional 4K renders on higher plans. If you need a plan a contractor or a furniture order can follow, rather than just a pretty image, Planner 5D is our first pick.
- Editable 2D and 3D plans
- AI plan recognition and image tools
- Free plan with unlimited projects
- Full catalog and 4K renders need paid plans
- AI add-ons can add cost

Homestyler gives the most free rendering value in this list. The basic plan includes unlimited 1K renders and a large free model library, so you can test layouts and finishes without paying. Pro plans start near $6.80 per month in recent listings and add higher-quality renders and more AI credits.
Free AI credits run out quickly, and a single AI staging image can cost more credits than the free allowance covers. That limit matters if staging is your main job. For layout planning and realistic renders on a budget, Homestyler is the best free start alongside Planner 5D.
- Unlimited 1K renders on basic plan
- Large free model library
- Editable 2D and 3D layouts
- Free AI credits are limited
- Higher-quality renders and AI staging need paid plans

RoomGPT is the fastest way to see a room in a new style. Upload one photo, pick a style, and you get a redesigned image in minutes. That speed suits homeowners who want inspiration before a repaint or a furniture refresh, without learning a floor plan tool.
The output is an image, not a measured plan, so you cannot move a wall or check whether a sofa fits from the result alone. Pricing has also been listed as credit packs, with one free design in many listings and packs near $9 for 30 credits in older listings, so check the price after sign-in. For quick ideas, RoomGPT is still the simplest tool here.
- Simplest upload-and-redesign workflow
- Quick style ideas
- No plan editing needed
- Pricing is shown after sign-in in some listings
- Output is an image, not an editable plan
REimagineHome suits real estate and homeowner staging on a budget. It offers five free designs with no card in recent listings, then paid plans from about $19 per month for more credits. Conversational edits let you ask for changes in plain language, and Pro plans link designs to real shoppable products.
Chat, reference photos, and product links require higher plans, so the free tier is best for testing styles rather than finishing a listing. Batch processing for many listings also sits on higher tiers. If you stage a few rooms a month and you want product links, REimagineHome gives good value for the price.
- Five free designs with no card
- Conversational edits
- Real product links on Pro plans
- Chat and product features need Pro
- Monthly plans range widely
Interior AI is built for volume staging. Upload a room photo, pick from dozens of styles, and get a furnished or restyled image quickly. Real estate agents and landlords use it to present empty rooms as lived-in spaces, and higher plans support larger monthly volumes for listings.
There is no lasting free tier in recent listings, and pricing has varied across comparisons, from about $29 per month in older listings to higher Pro pricing in newer ones. Check the current plan page before you commit. If you stage many rooms and you need consistent, fast output, Interior AI is a strong professional pick.
- Fast style transfer across many rooms
- Strong for real estate staging
- Batch-friendly on paid plans
- No lasting free tier in recent listings
- Pricing varies by plan and has risen in some comparisons
IKEA Kreativ solves a practical problem other AI tools ignore: will this exact sofa fit and look right in my room. It lets you scan a room and place real IKEA products in it, or design a room with IKEA items from the catalog. That product accuracy matters when you are about to spend real money on furniture.
The limit is the catalog itself. If you want non-IKEA brands, you will need another tool for ideas, then Kreativ for the IKEA pieces. Full 3D scans also need supported phone hardware. For an IKEA shopper, though, no other free tool gives this level of product-specific preview.
- Free to use
- Places real IKEA furniture in a scan of your room
- Helps check scale and fit
- Limited to IKEA catalog
- Full 3D scan needs supported hardware
Foyr Neo is the professional tool in this list. It offers tens of thousands of 3D models, 4K renders, and presentation tools for designers who show concepts to clients. Pricing in recent listings runs from about $33 to $103 per month billed yearly, with a 14-day trial, which puts it above consumer apps but below full architectural software.
Casual users will find the learning curve steep and the price hard to justify for one room. For a designer who produces client work weekly, the model library and render quality repay the cost. Pick Foyr Neo when presentation quality and a professional workflow matter more than a quick photo idea.
- Large 3D model library
- 4K renders
- Tools for client presentations
- Higher price than consumer tools
- Learning curve for casual users
magicplan is the most practical tool when measurements matter. Walk a room with your phone, and it builds a floor plan with dimensions you can share with a contractor, an agent, or a furniture store. That measured output is more useful for a renovation than a styled image alone.
It is not a full design studio. AI restyling and furniture planning are lighter than Planner 5D or Homestyler, and the Sketch plan costs about $12.99 per month in recent listings. Use magicplan to capture a space accurately, then move the plan into Planner 5D or Homestyler for design work.
- Builds measured plans from a phone scan
- Useful for contractors and agents
- Two free projects
- Design and AI restyling are lighter than Planner 5D
- Sketch plan costs about $12.99 per month
DecorMatters uses augmented reality to place furniture in your real room through your phone camera, which helps you judge scale and style in place. The community adds ideas and product links, and the free core app covers basic placement and browsing. Premium, near $7.99 per month in older listings, adds more features.
AR accuracy depends on your phone, lighting, and room surfaces, so treat placements as a guide rather than a measurement. It also does not replace a floor plan tool for a full renovation. For a renter or a first-time decorator who wants to see a chair in the corner before buying, DecorMatters is a fun, useful check.
- AR placement in your real room
- Community ideas
- Free core app
- Premium features need subscription
- AR accuracy depends on phone and lighting
How we picked these
We compared official pricing pages, product pages, and recent tool comparisons for apps that are live in 2026 and truly use AI for interior design, staging, or planning. We included photo restyling, floor plan, and AR tools, since readers search for all three under the same term, and we noted where a free tier is ongoing versus a handful of trial designs. Prices are starting prices from recent vendor listings and vary by billing term, so confirm the plan page before you subscribe. We did not claim hands-on design work we did not do.
What to check before you subscribe
Start with the job, not the app. If you need ideas, pick RoomGPT or REimagineHome. If you need a plan, pick Planner 5D, Homestyler, or magicplan. If you need a listing image, pick Interior AI or REimagineHome. If you need to buy IKEA furniture, start with Kreativ before any paid tool.
Check credits carefully, since AI tools price by image, render, or credit rather than by month alone. A cheap monthly plan can run out fast if each staging image costs many credits. Test with your own room photos, not demo images, since lighting, clutter, and angle change results a lot. Always measure the room yourself before ordering furniture, since AI images can distort scale.
Photo quality tips
Use a clear, well-lit photo taken from a corner, with the floor and main walls visible. Remove clutter where you can, since AI tools often preserve clutter as furniture. Try two or three styles for the same room, and compare them side by side before you settle on a direction. Save the original photo and the plan separately, so you can return to measurements after the inspiration stage.
When to hire a designer
AI tools are best for ideas, layouts, and staging. Structural changes, electrical work, plumbing, and building permits need a qualified professional, and a designer can also check scale, lighting, and material choices in person. Use AI to brief a designer clearly, with images and a plan, rather than as a replacement for professional advice on a major renovation.
Sources
- https://www.planner5d.com
- https://www.homestyler.com
- https://www.roomgpt.io
- https://www.reimaginehome.ai
- https://www.interiorai.com
- https://www.ikea.com
- https://www.foyr.com
- https://www.magicplan.app
- https://www.decormatters.com
- https://planner5d.com/blog/top-ai-interior-design-tools/
- https://www.bellavirtual.com/blogs/news/top-10-interior-design-apps-to-redefine-your-home
- https://dupple.com/learn/best-ai-for-interior-design