Best Apps for Interior Design in 2026: 9 Apps Compared
By ToolNimba Editorial Team October 28, 2026 12 min read

- Top pick
 Planner 5D
Most homeowners
Starting price$4.99 per monthCheck out Planner 5DRead our review - Runner-up
 SketchUp
Learning real 3D modelling
Starting price$129 per yearCheck out SketchUpRead our review - Also great
 Homestyler
Beginner room styling
Starting price$6.80 per monthCheck out HomestylerRead our review
How we researched this
We compared official pricing and feature pages, app store listings, privacy policies and public user reviews. Prices change, so check the provider's site before you pay.
Key takeaways
- Planner 5D is our pick for most homeowners, because it combines measured 2D plans, 3D walkthroughs, and a usable free plan.
- SketchUp is the best route into real 3D modelling, with a free web version for non-commercial use and paid plans for serious work.
- Sweet Home 3D and IKEA Kreativ are the strongest free options, for opposite reasons: one is a full offline planner, the other shows real IKEA furniture in your room.
- Photo restyle apps and measured planners solve different jobs, so do not expect a styled photo to give you dimensions for a builder.
- Check export and render limits early, because free plans often watermark output or cap high-resolution renders.
Quick comparison
| Name | Best for | Starting price | Free plan | |
|---|---|---|---|---|
| Planner 5D | Most homeowners | $4.99 per month | Yes | Visit |
| SketchUp | Learning real 3D modelling | $129 per year | Yes | Visit |
| Homestyler | Beginner room styling | $6.80 per month | Yes | Visit |
 RoomSketcher | Measured floor plans | $12 per month | Yes | Visit |
 Sweet Home 3D | Free offline planning | Free | Yes | Visit |
 Floorplanner | Quick browser floor plans | See website | Yes | Visit |
 Coohom | Fast renders and AI help | See website | Yes | Visit |
 HomeByMe | Brand-name furniture visuals | See website | Yes | Visit |
 IKEA Kreativ | Seeing IKEA furniture at home | Free | Yes | Visit |
The best interior design apps
Interior design apps split into two families, and mixing them up causes most disappointment. Measured planners let you draw a room to scale, place furniture, and walk through it in 3D. Photo restyle tools take a photo of your room and repaint it in a new style, which is fast for inspiration but gives you no dimensions. The list below leans toward measured planners, with a few styling tools where they genuinely help, and we compared official feature pages, pricing pages, and public reviews to check what each app actually does in October 2026.
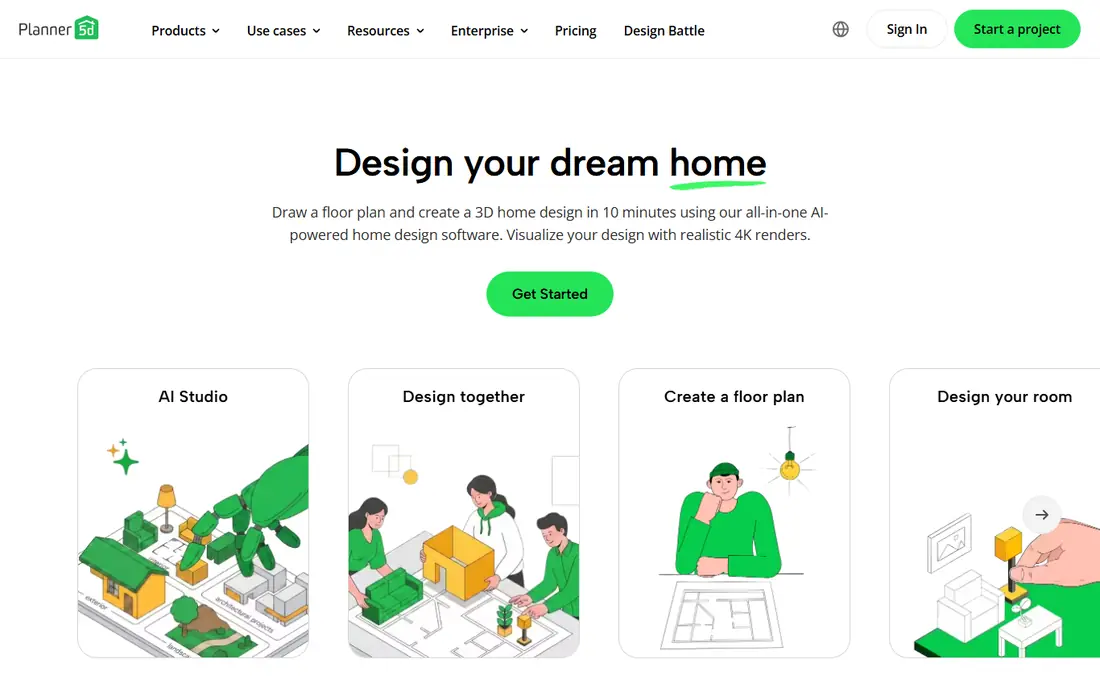
Planner 5D is the easiest balanced choice for a homeowner planning a room, a renovation, or a whole flat. You draw walls in 2D, switch to 3D, and walk through the result, which makes layout mistakes obvious before you move furniture or order anything. The catalogue covers sofas, tables, kitchens, and bathrooms, and the app works on web and mobile, so you can sketch on a laptop and check the plan on your phone in the room itself.
Premium is listed at $4.99 per month billed annually, or $59.99 per year, and it adds more furniture, AI design help, and render allowances. The free plan is usable for real planning, but high-definition renders are capped, so do not expect unlimited photorealistic images without paying.
- 2D and 3D views of the same plan
- Multi-room and multi-floor support
- Large furniture catalogue
- High-resolution renders are limited on the free plan
- Some premium items require a paid plan

SketchUp teaches you to think in 3D rather than dragging furniture clip art around a flat plan. The push and pull tool turns a flat rectangle into a wall in one motion, and the 3D Warehouse offers millions of ready-made models from users and manufacturers, from sofas to staircases. That combination makes it a good step up when a simple room planner starts to feel limiting, especially for custom furniture, built-ins, or an unusual room shape.
SketchUp Free runs in a browser for non-commercial use, while Go is listed at $129 per year and adds the iPad app and more features, and Pro at $399 per year adds the desktop app and LayOut documentation. The catch is that SketchUp will not auto-generate a house for you: roofs, stairs, and construction details need manual modelling. Start free, and pay when you need desktop tools or commercial use.
- Free web version to start
- Huge 3D Warehouse model library
- Gentle push and pull modelling
- Not a house wizard, so roofs and stairs need manual work
- Desktop app requires a paid plan
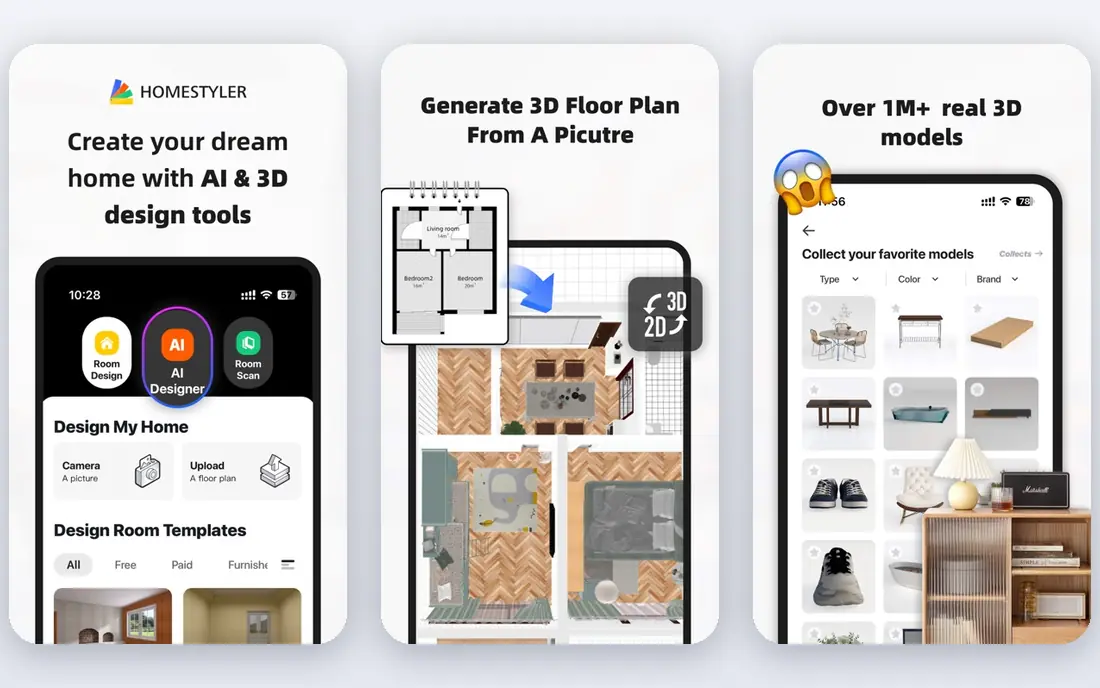
Homestyler is built for beginners who want a room to look good quickly. You place furniture from real brands, change colours and materials, and render the result without learning CAD terms. That brand catalogue matters when you are shopping, because you can test a specific sofa or table in your layout instead of a generic box that only looks similar.
Paid plans start around $6.80 per month in recent comparisons, with a free Basic plan for starting out. The free tier covers basic design and renders, but higher-quality output and extra features sit behind paid tiers. Homestyler will not match a professional renderer for a client presentation, and it is less precise than RoomSketcher for a builder-ready plan.
- Easy drag-and-drop room design
- Real furniture brands
- Unlimited basic renders on the free plan in recent comparisons
- 3D quality is less polished than dedicated renderers
- Advanced features require a paid plan
RoomSketcher focuses on accuracy. You draw a floor plan with real measurements, add doors and windows, furnish it, and then view it in 3D or as a walkthrough. That makes it a strong choice for landlords, estate agents, and homeowners who need a plan they can hand to someone else, whether for a listing, a renovation quote, or a furniture delivery plan.
Pro is listed at $12 per month billed annually, or $144 per year, in recent comparisons, and a free account lets you start drawing. The free output has limits, so expect to pay for polished, unwatermarked plans at presentation quality. If your main need is a pretty inspiration image, a restyle app will be faster. If your main need is a plan with dimensions, RoomSketcher earns its place here.
- Clean measured 2D plans
- Interactive 3D walkthroughs
- Good for property and rental listings
- Free output is limited
- Pro features are needed for polished presentations
Sweet Home 3D is the only fully free, offline option on this list, and that alone makes it worth knowing. You draw a house plan, drag furniture into rooms, and view the result in 3D, all without a subscription, an account, or a browser tab. For students, renters on a tight budget, and anyone who dislikes monthly fees, it removes the cost barrier to planning a real room.
The trade is polish. The interface looks dated, rendering is basic, and you will not get the photorealistic images or AI styling of paid tools. Choose Sweet Home 3D when budget and offline use matter most, and move to Planner 5D or SketchUp when you need prettier renders or custom modelling.
- Fully free desktop app
- Works offline
- No subscription needed
- Dated interface
- Rendering is basic compared with paid tools
- Mobile options are limited
Floorplanner is the fastest way to get a usable floor plan in a browser. Open the site, draw walls, add rooms, and export a plan without installing software or learning a 3D modeller. Recent comparisons list five free projects, with paid credits for upgrades and better exports, so it suits occasional projects such as a single room refresh or a rental listing.
The limits appear when you want polished presentation output. Higher-quality exports and extra projects use credits, and the 3D view is functional rather than photorealistic. Floorplanner is a good pick for speed and simplicity, especially for a one-off plan.
- No install needed
- Five free projects in recent comparisons
- Fast 2D and basic 3D plans
- Better exports and higher-quality output use credits
- 3D styling is basic
Coohom sits between a beginner planner and a professional renderer. It offers room design in 2D and 3D, a large library of furniture and materials, and fast renders that look closer to a finished presentation than a basic planner. AI tools help with layout suggestions and styling, which can speed up the early stage of a project when you are still deciding on a direction.
Pricing varies by plan and region, so check the official site before you commit, and expect professional features and higher render allowances on paid tiers. Coohom is strongest for designers, e-commerce brands, and homeowners who want good-looking renders without learning a heavyweight CAD tool. It is less suited to someone who only needs a simple measured plan, where a cheaper tool will do.
- Fast high-quality renders
- AI-assisted design tools
- Large furniture and material library
- Pricing and plan limits vary
- Professional features require paid tiers
HomeByMe focuses on making a room look like a photograph, with brand-name furniture you can actually buy. That matters when a design decision depends on a specific product, not just a style: you can see how a particular sofa, lamp, or table looks in your room, with lighting and materials that are closer to reality than a flat planner view. The browser-based workflow means no install, and projects can be shared for feedback.
The free plan lets you start, but full features and higher-quality output require paid tiers, and pricing is best confirmed on the official site. HomeByMe is a good choice for a homeowner choosing furniture for a real room, and for a designer who needs client-friendly visuals. It is less ideal as a first tool for measured construction plans, where RoomSketcher or SketchUp fit better.
- Photorealistic room visuals
- Brand-name furniture catalogue
- Works in a browser
- Paid tiers needed for full features
- Pricing is not always shown clearly up front
IKEA Kreativ answers a narrow question very well: what will this IKEA furniture look like in my room. Using your phone or browser, you can view IKEA products in your actual space, try combinations, and design a room around items you can buy. For an IKEA shopper, that is more useful than a generic planner, because the sizes, colours, and products match the store.
The limit is obvious: it is an IKEA tool, not a general interior design app. You cannot plan a full renovation with non-IKEA furniture, produce a builder-ready measured plan, or model custom built-ins here. Use IKEA Kreativ as a shopping companion next to a planner such as Planner 5D, and let the planner handle measurements while Kreativ handles the IKEA purchase decision.
- Fully free
- Shows IKEA furniture inside your actual rooms
- Useful for shopping decisions
- Limited to IKEA products
- Not a general room planner or measured design tool
How we picked these
We compared official feature pages, pricing pages, and app store listings, and we checked public reviews for the limits users actually mention, such as watermarked exports, render caps, and paid furniture catalogues. We kept apps that are available in October 2026, that design real rooms rather than only generating a styled photo, and that a homeowner or designer could use for a genuine project. We left out tools that are only for professional CAD teams with enterprise pricing, and tools that only restyle a photo without any measured planning, except where a styling tool such as IKEA Kreativ solves a clear shopping job.
We also tested the distinction that matters most: measured planning versus photo styling. A styled photo can inspire you, but it cannot tell a builder where a wall goes or whether a sofa fits through a door. Our top picks all give you dimensions, a plan, or a 3D model you can check, and we note where a tool is better for inspiration than for measurement.
How to choose the right design app for your project
Start with the output you need at the end, not with the app that looks prettiest in a demo. A landlord, a renovator, and a furniture shopper need different tools, even for the same room.
If you need measurements, pick a planner first
Planner 5D, RoomSketcher, Floorplanner, and Sweet Home 3D all let you draw to scale and check whether furniture fits. Measure your room first, including door swings, window heights, and radiator positions, then draw those constraints before you add furniture. A beautiful render of a sofa that blocks a door is not a design, it is a mistake you can catch in two minutes with a measured plan.
If you need inspiration, use a restyle tool second
Photo restyle tools and brand visualisers such as IKEA Kreativ are good for testing a style, a colour palette, or a specific purchase. Use them after you have a measured plan, so inspiration stays inside real dimensions. That order saves money: you will not fall in love with a layout that cannot fit, or order furniture that cannot get through the hallway.
Check renders, exports, and sharing before you invest hours
Free plans often watermark exports, cap high-resolution renders, or limit how many projects you can save. Export one test plan early, share it with the person who needs to see it, and check it on a phone as well as a laptop. If the output is not usable for a contractor, landlord, or client, upgrade or switch tools before you finish the full design.
Sources
- https://machow2.com/best-floor-plan-software-mac/
- https://rankite.com/blog/best-home-design-software-for-beginners
- https://foyr.com/learn/top-interior-designing-software-tools-to-learn/
- https://editorialge.com/room-planner-and-home-design-apps/
- https://www.itechguides.com/best/floor-plan-software/
- https://www.filehorse.com/download-planner-5d/